

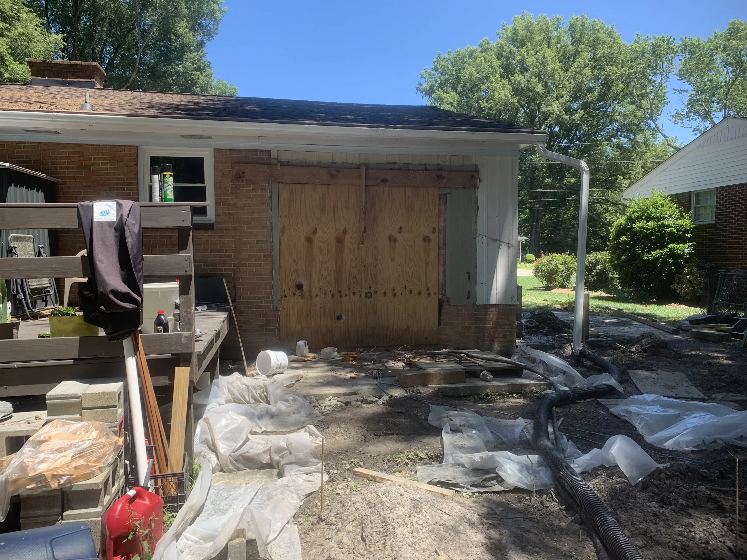
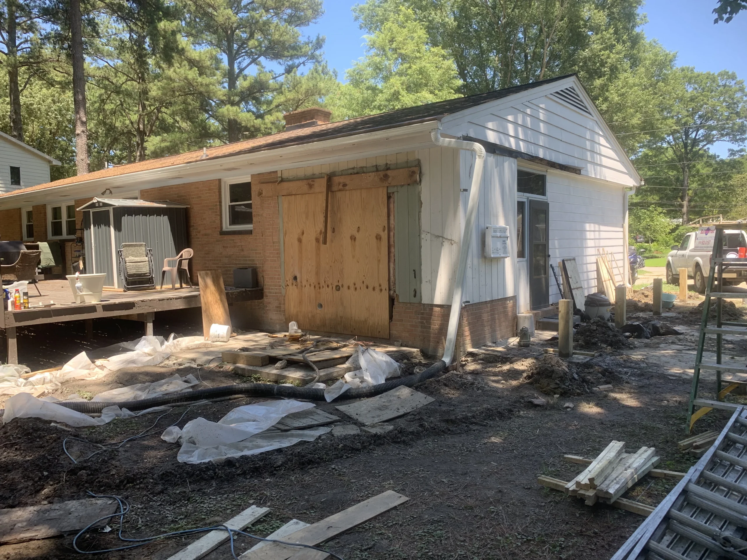

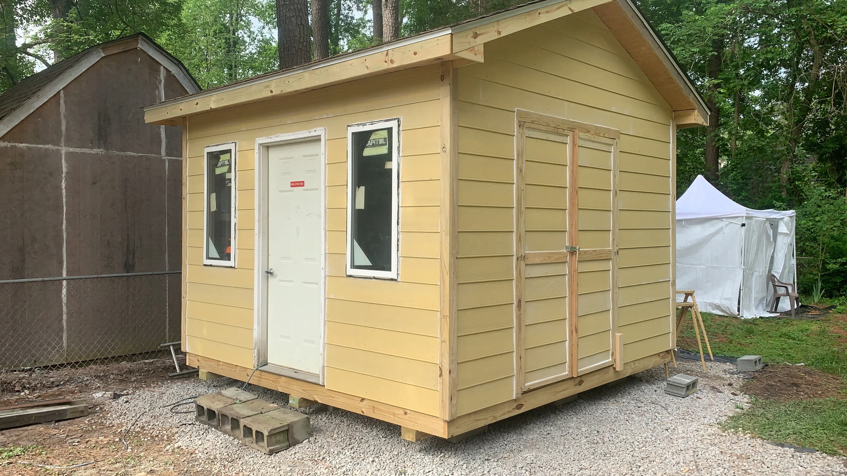
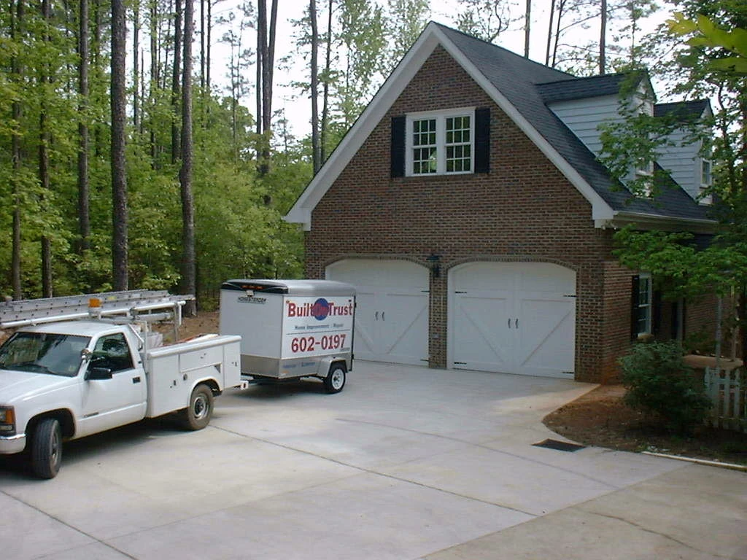





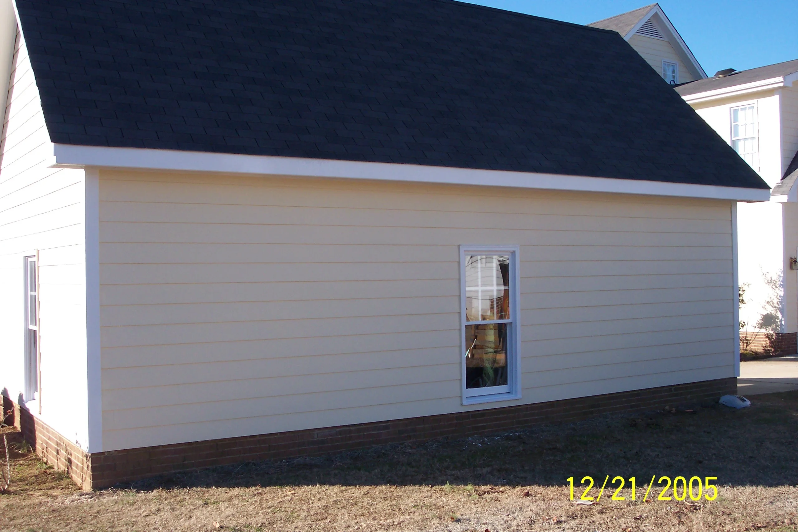
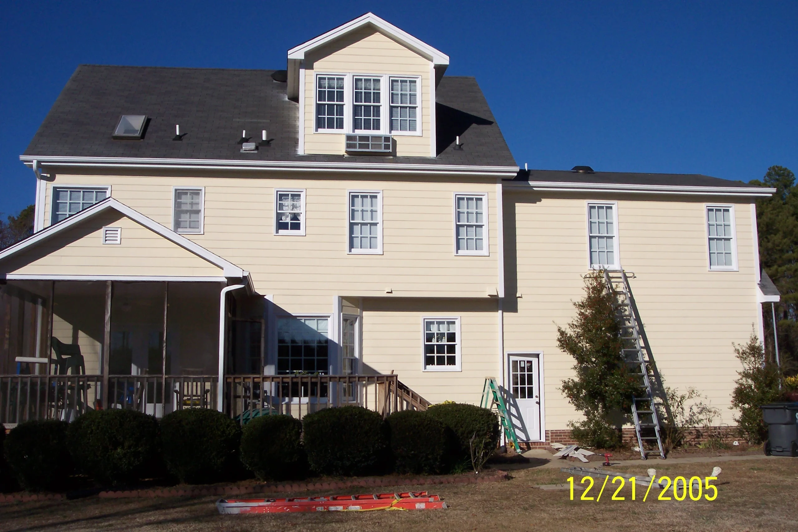
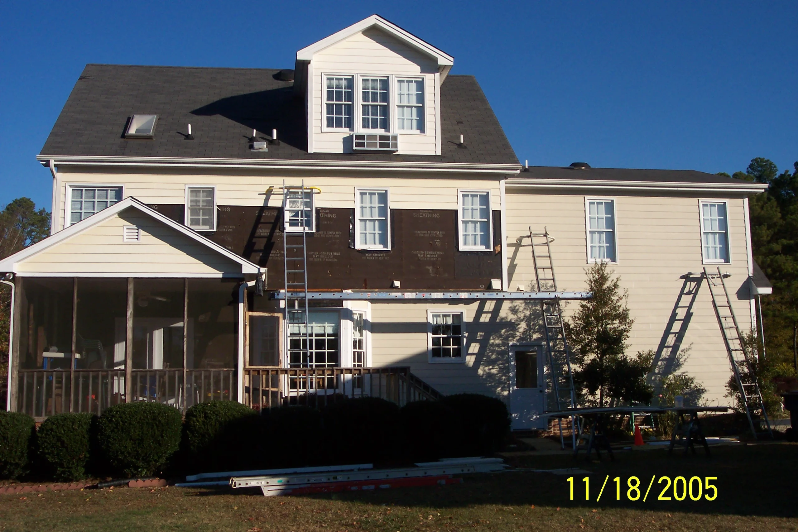


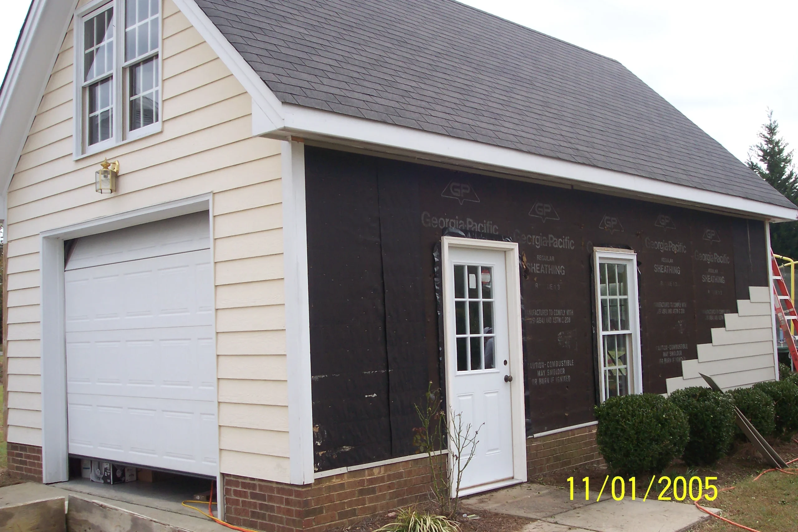
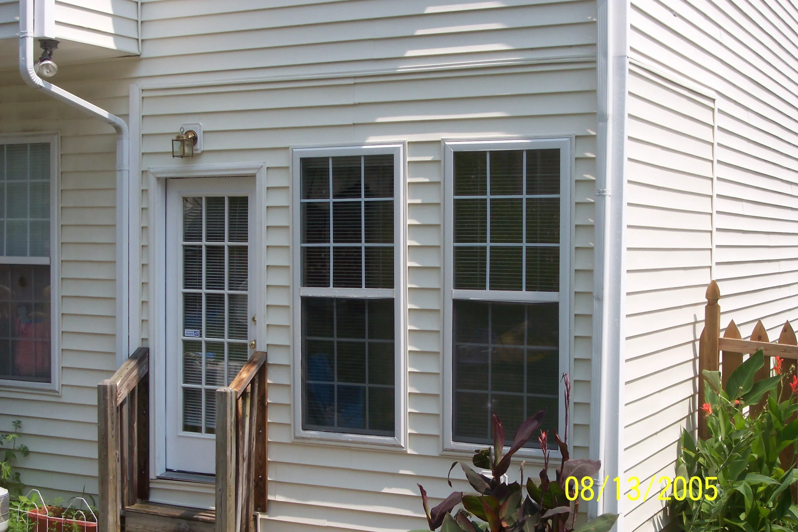

Need more room but love your neighborhood? A home addition or attic conversion gives your family the space it needs without the cost and stress of moving. Built On Trust plans and builds room additions, bonus rooms, sunrooms and finished attics for homeowners in Raleigh and across Wake and Johnston Counties.
We handle the whole project, from the first measurements and design plans to framing, finishes and final inspection. You deal with one contractor who is on site and accountable from start to finish.
What we build in Raleigh
- Room additions: bedrooms, family rooms, home offices and in-law suites
- Attic conversions into bedrooms, playrooms or storage
- Sunrooms and four-season rooms
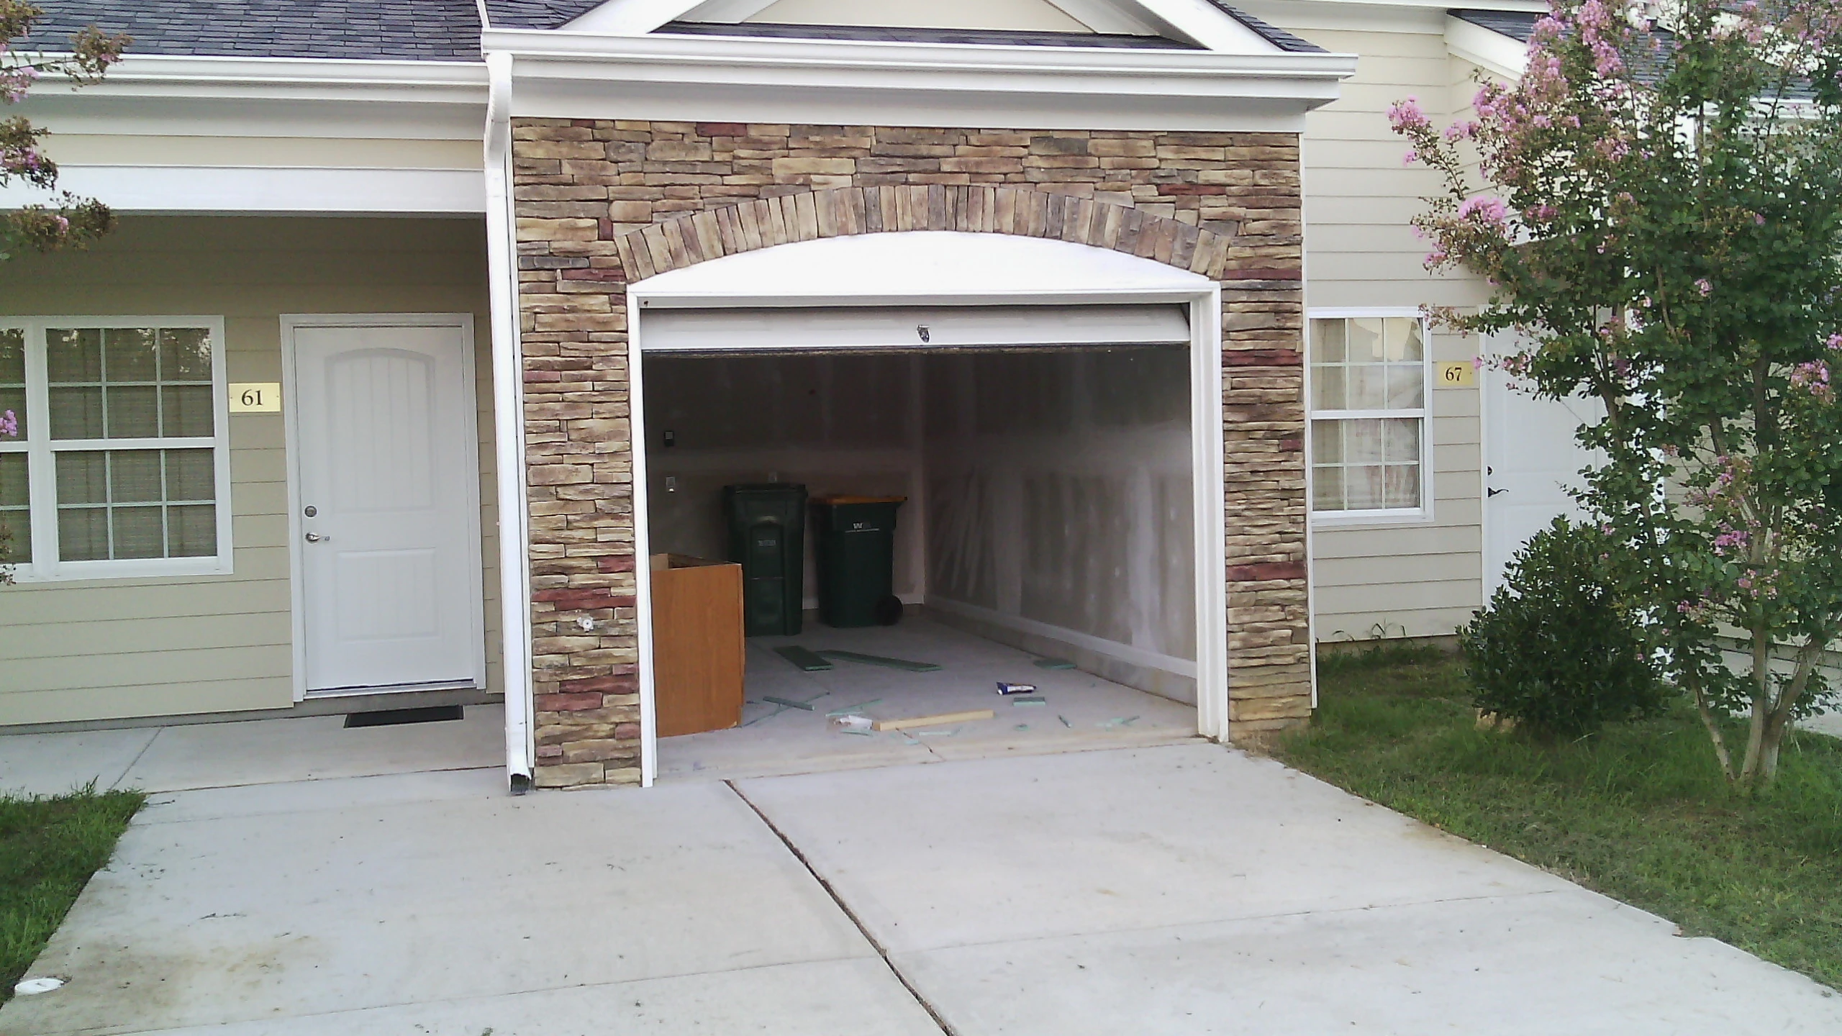
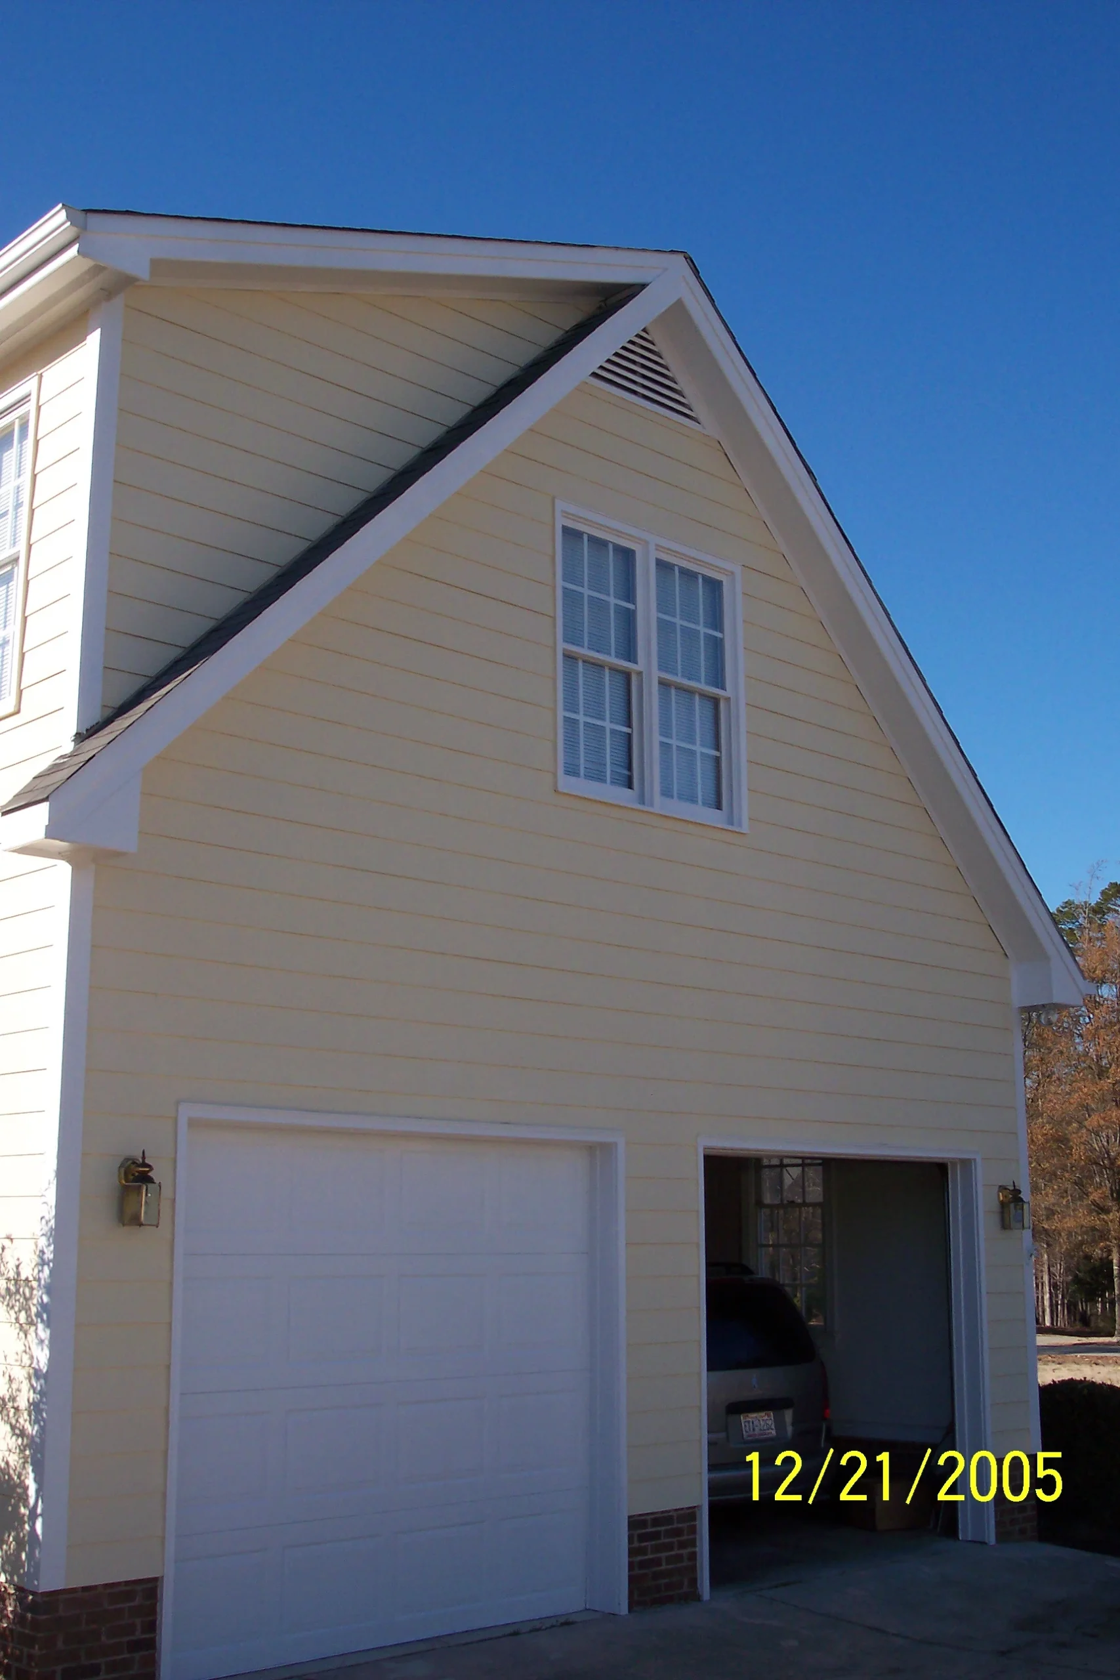
- Bonus rooms over garages
- Dormers to add headroom and natural light
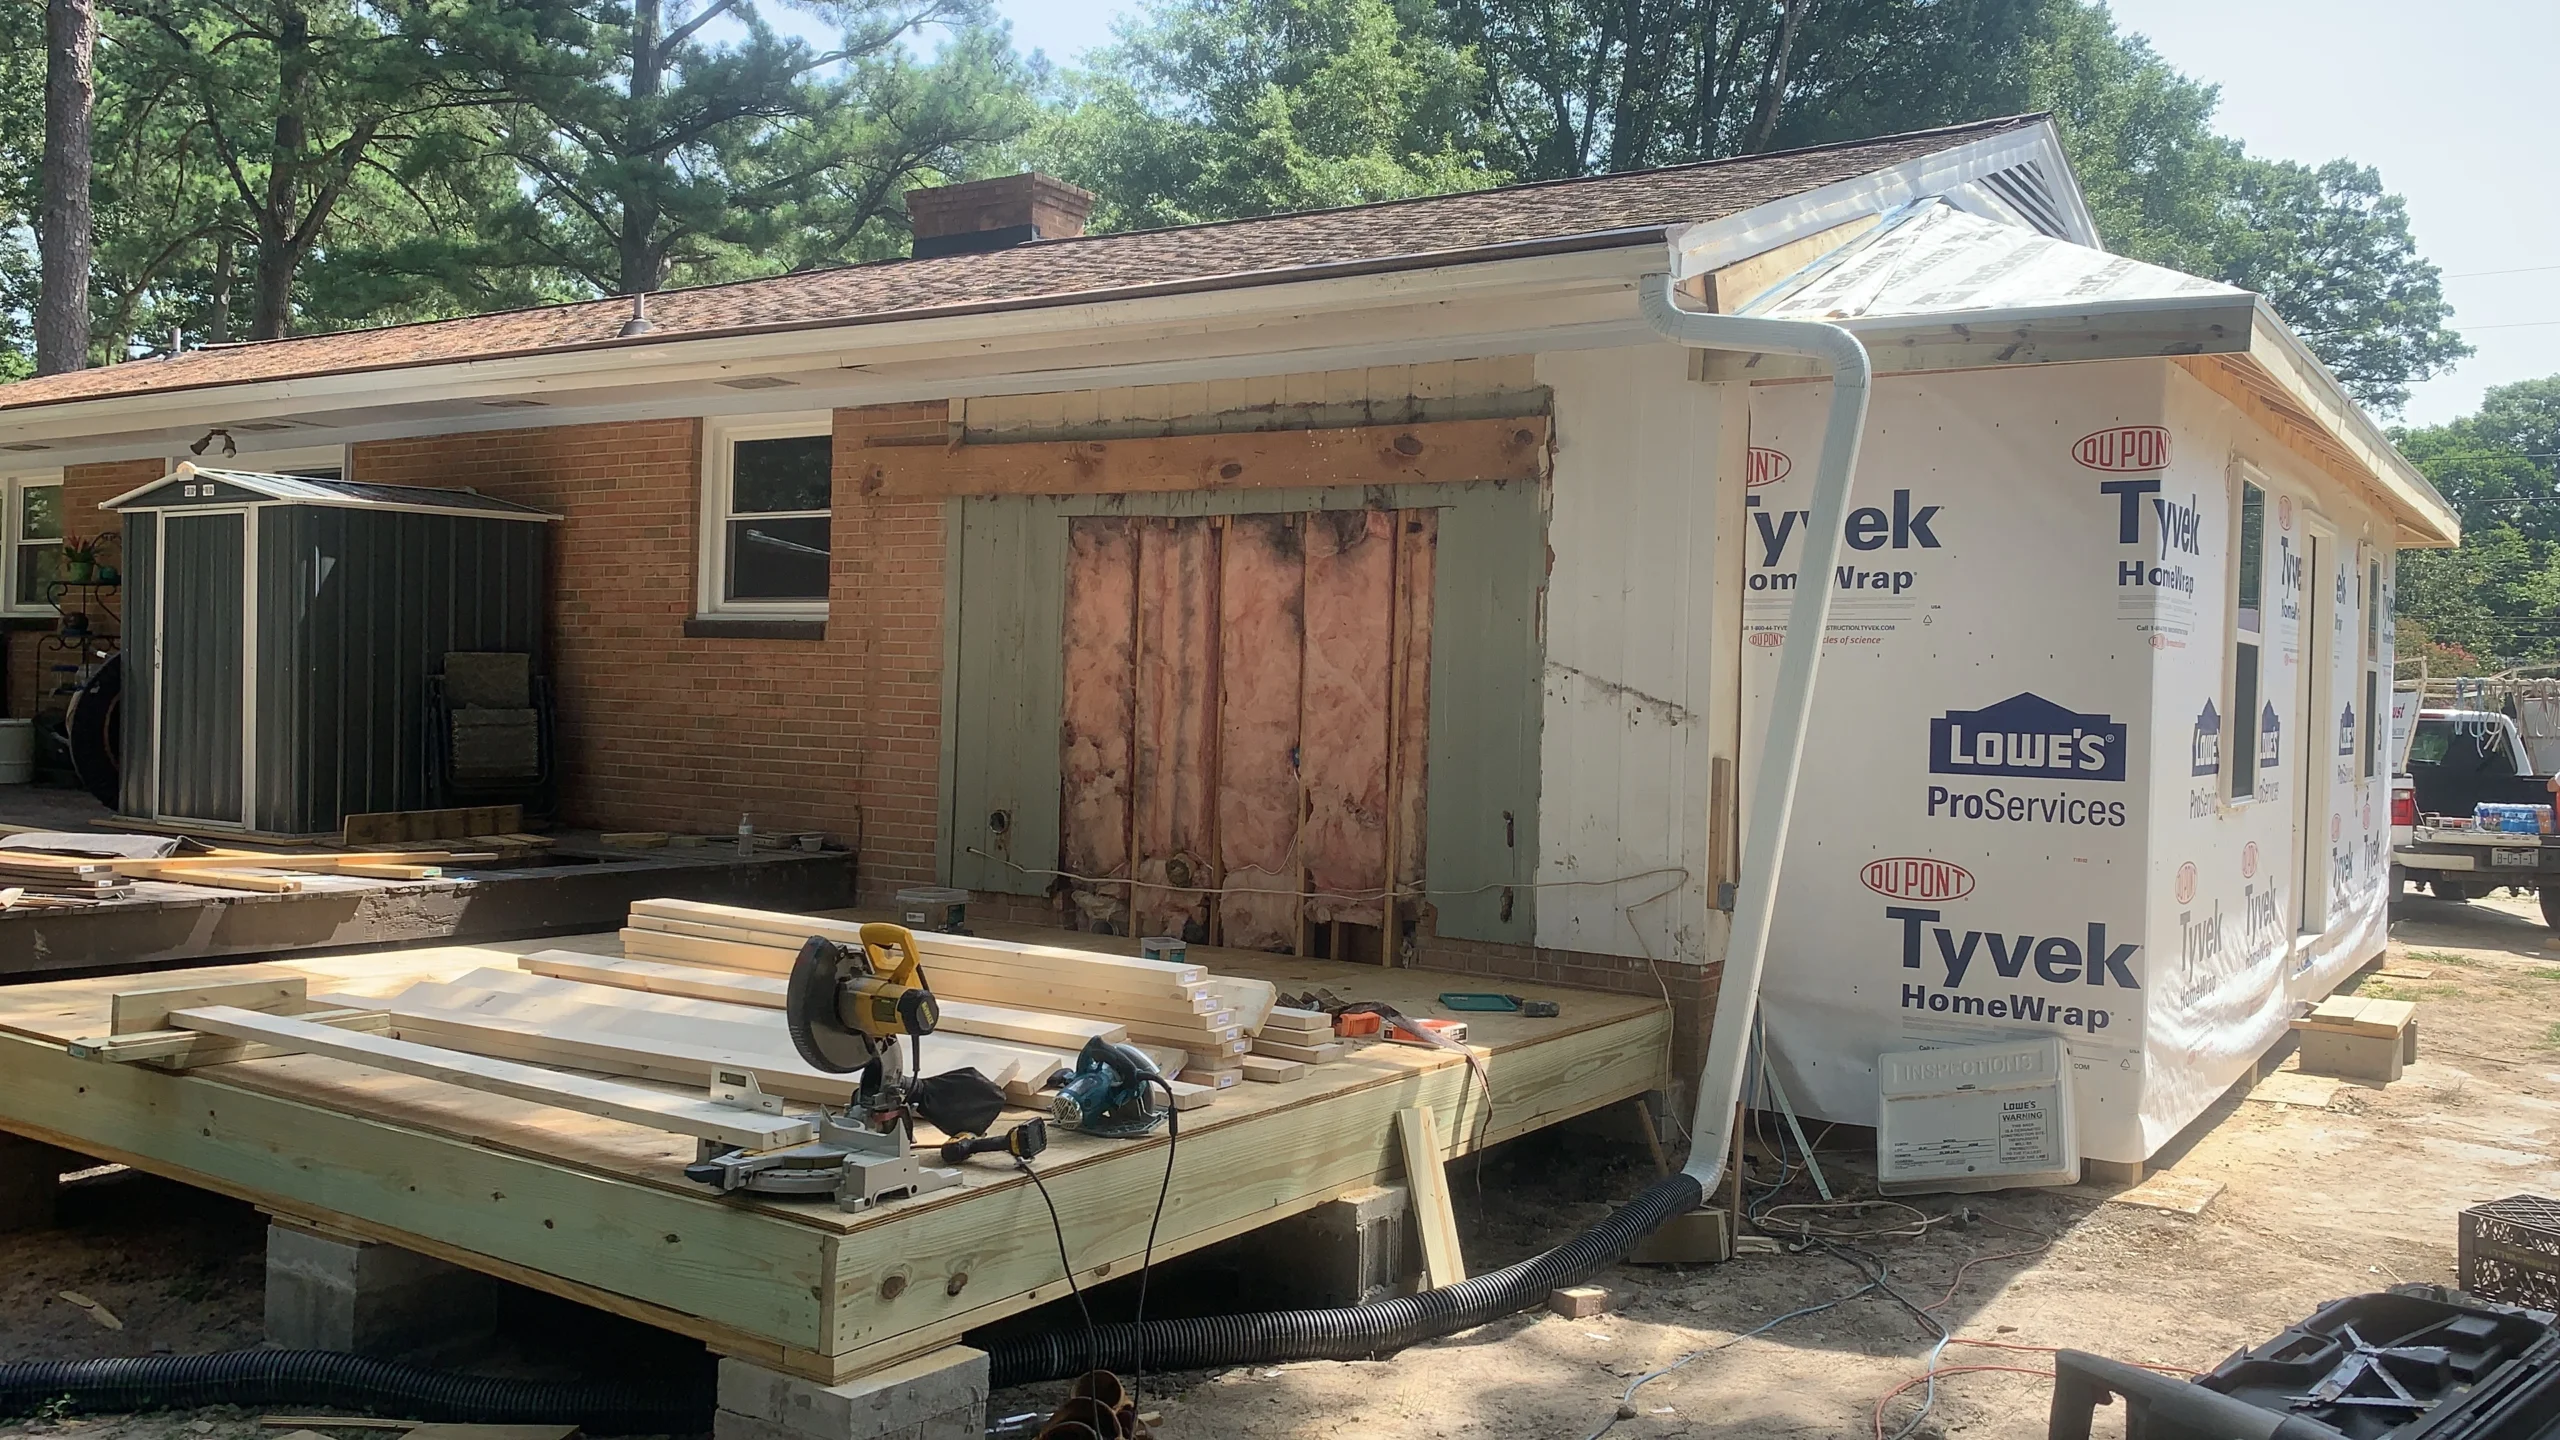
- Foundations, framing, roofing, siding, drywall, trim and paint, matched to your existing house
Building additions in the Raleigh area
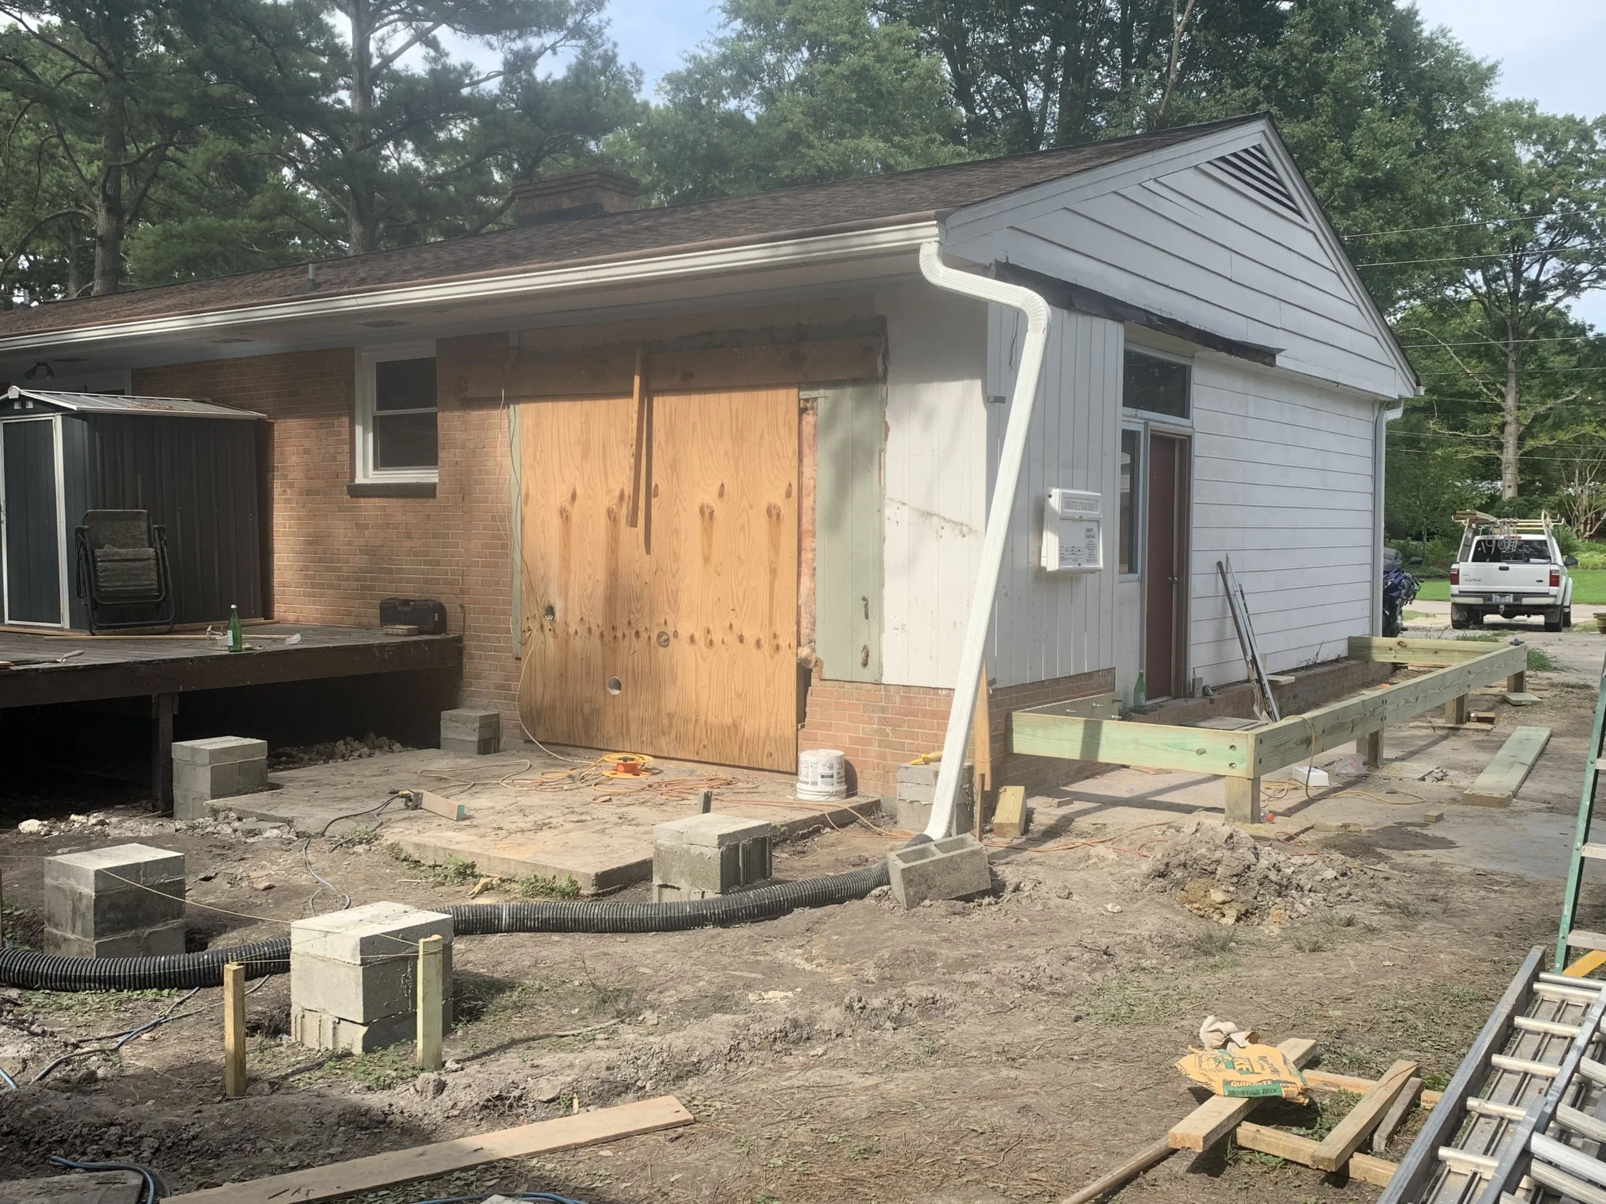
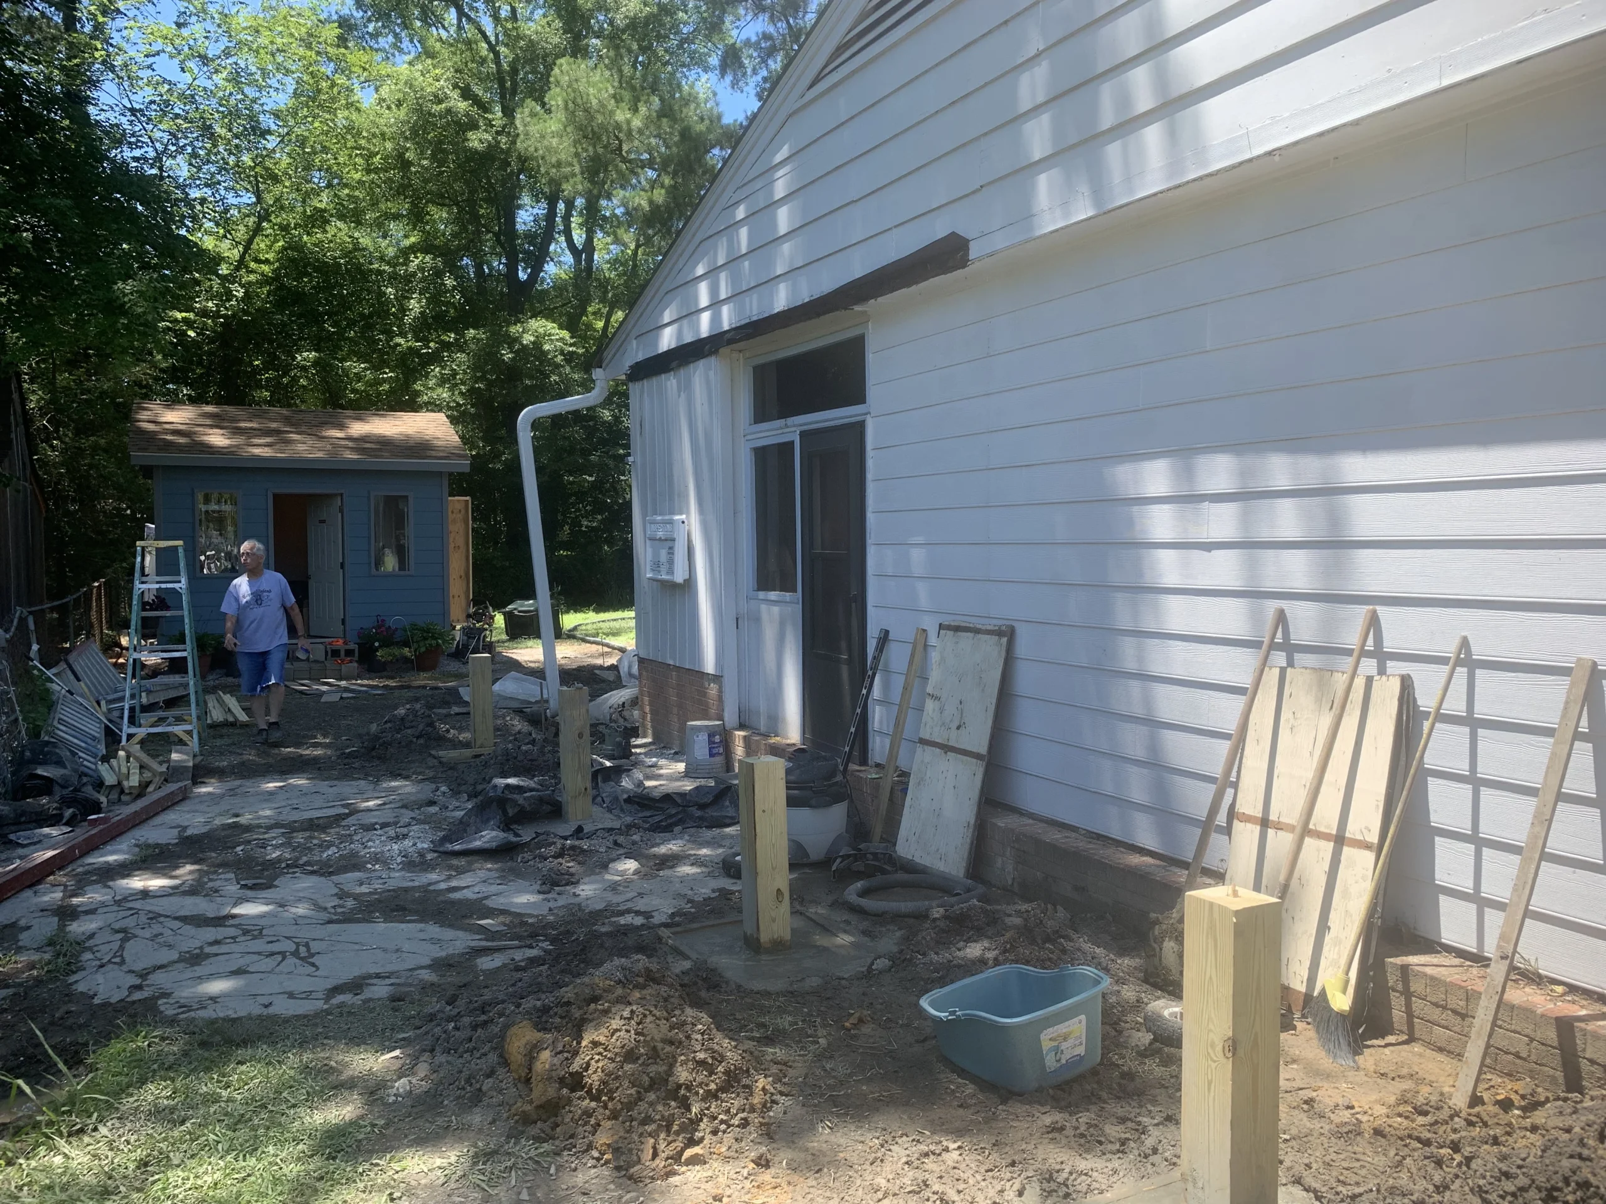
Many homes in Raleigh, Garner and Cary were built with unfinished attics or tight floor plans, and adding square footage is often the best value for the money. An attic conversion needs no new foundation, but it does need enough ceiling height for comfortable living space, a safe stairway and proper insulation for our hot, humid summers. A ground-level addition needs footings suited to local clay soil and a roofline that ties in cleanly with the house. We look at all of this during the free estimate, so you know what is possible before you commit.
We also help with design plans, building permits and inspections with the City of Raleigh or your county, so the new space is legal, safe and adds value when you sell.
Why choose Built On Trust for your home addition
A home addition is one of the biggest projects you will take on, so the contractor you choose matters. With Built On Trust, Javier is on site from layout to final inspection, and one crew handles framing, roofing, siding, drywall and trim. That means fewer hand-offs, fewer surprises and a new room that matches the rest of your house. Before any work starts, you get a written quote that spells out the scope, materials and timeline, and we keep you updated at every stage.
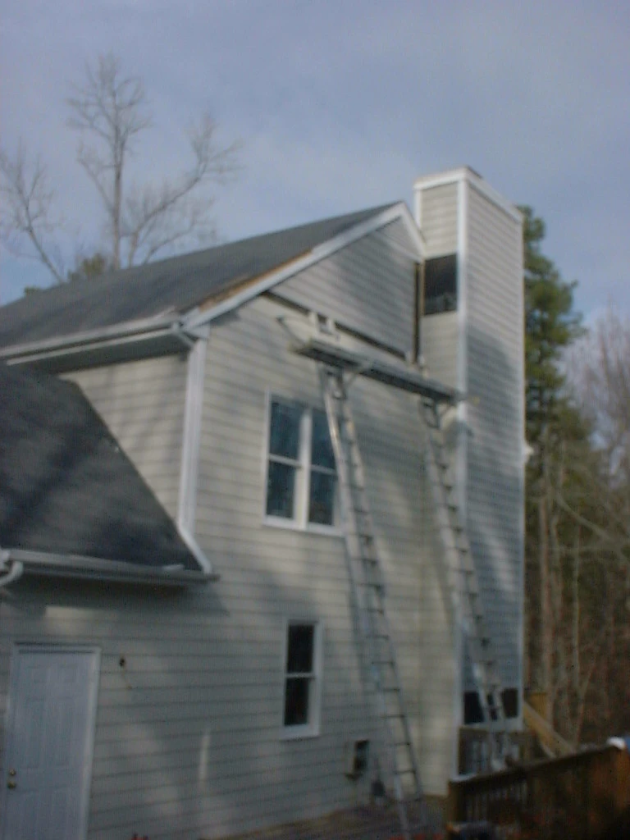
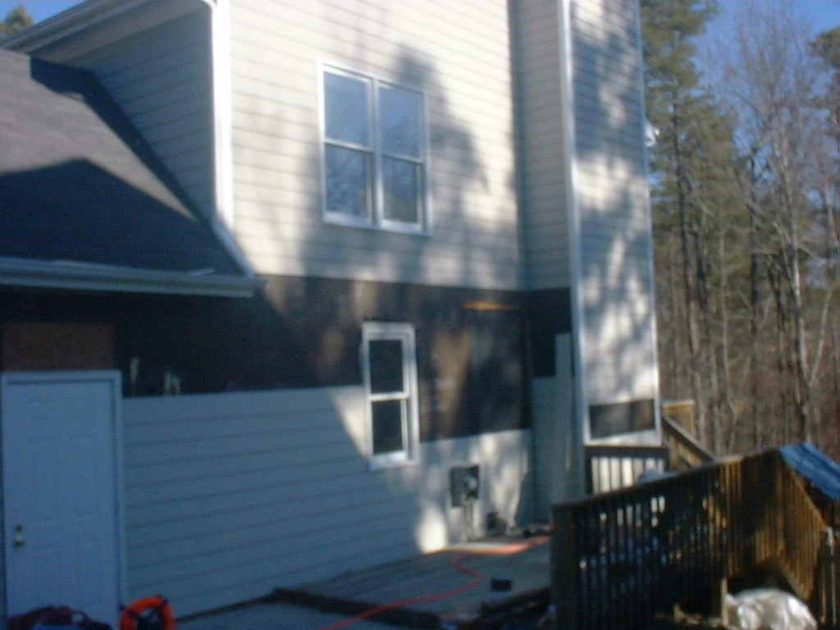
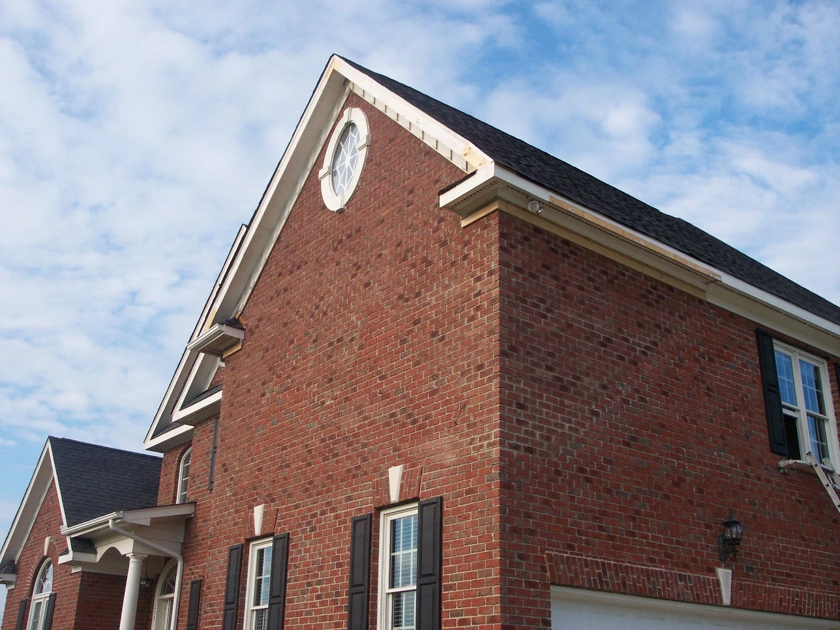
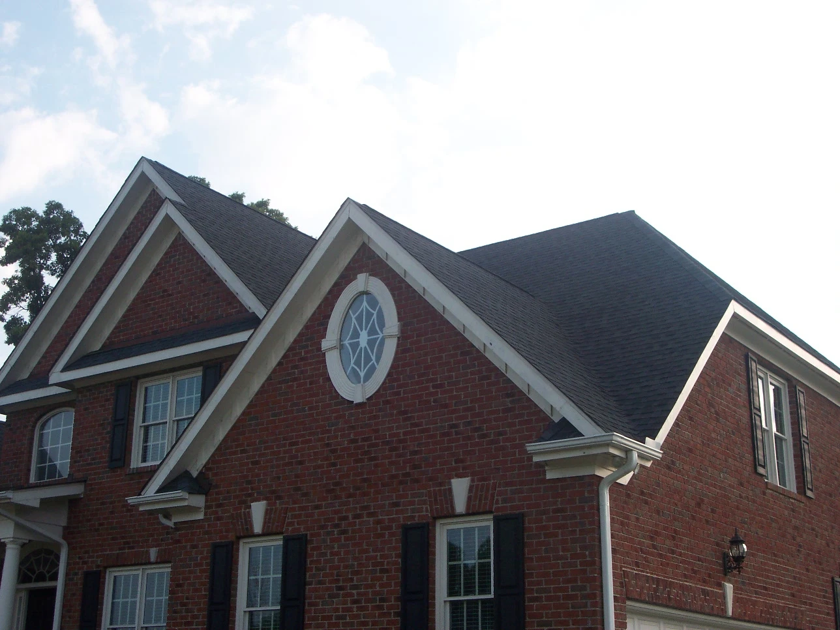
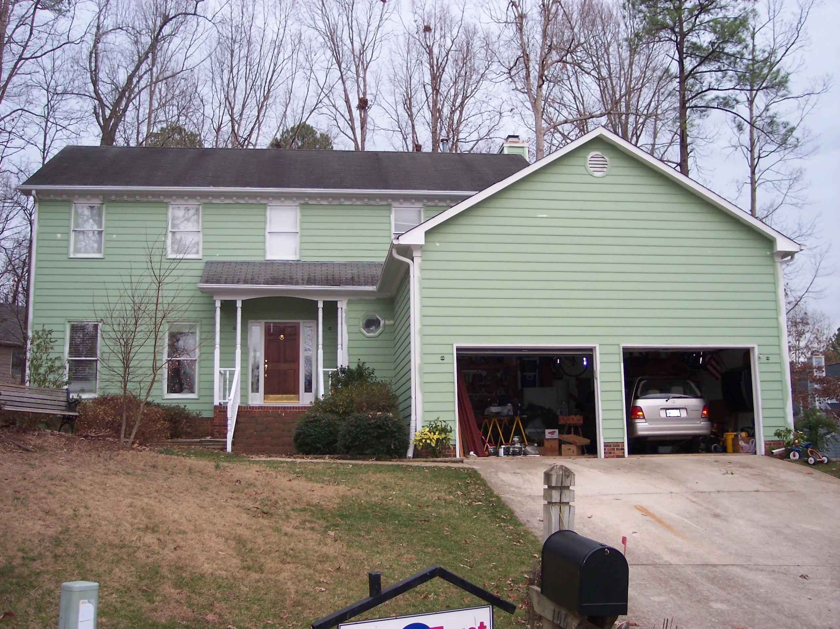
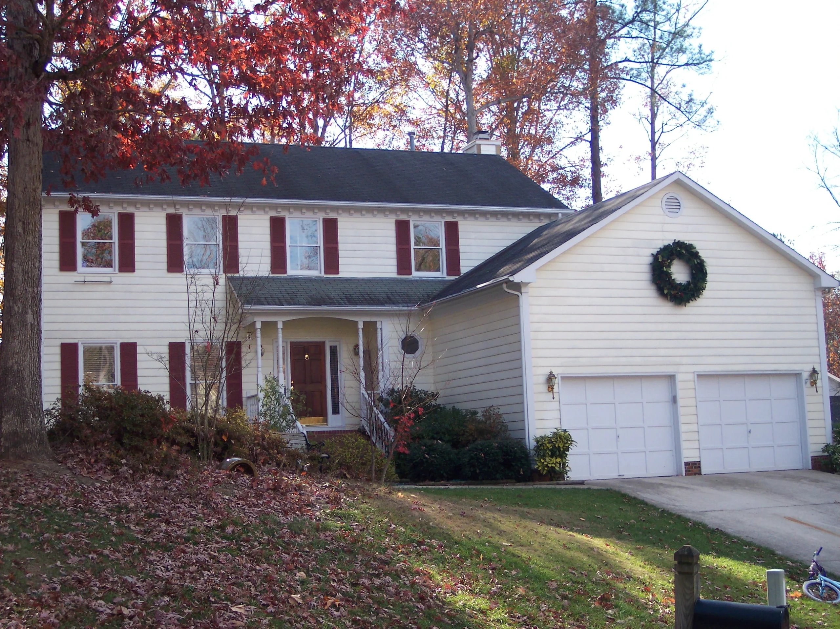
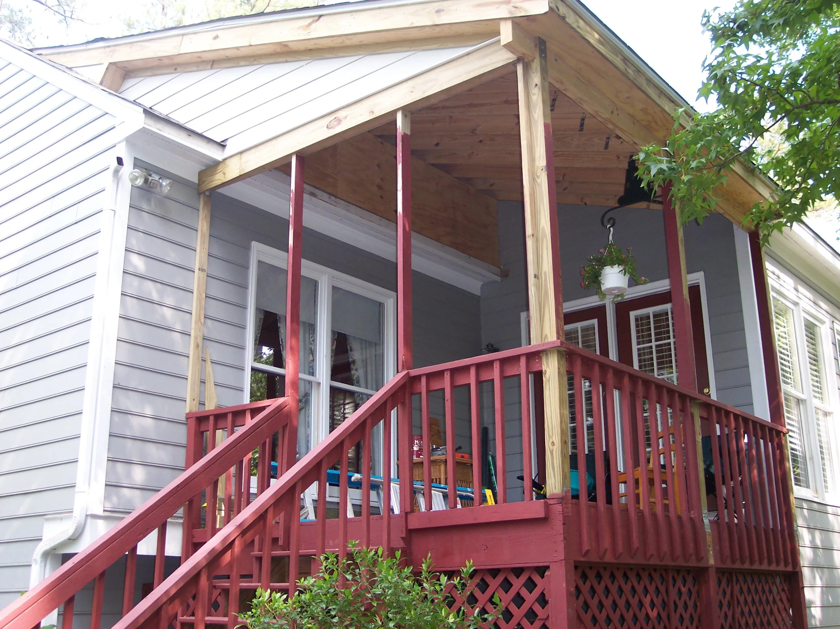
Recent Home Addition Projects in Raleigh
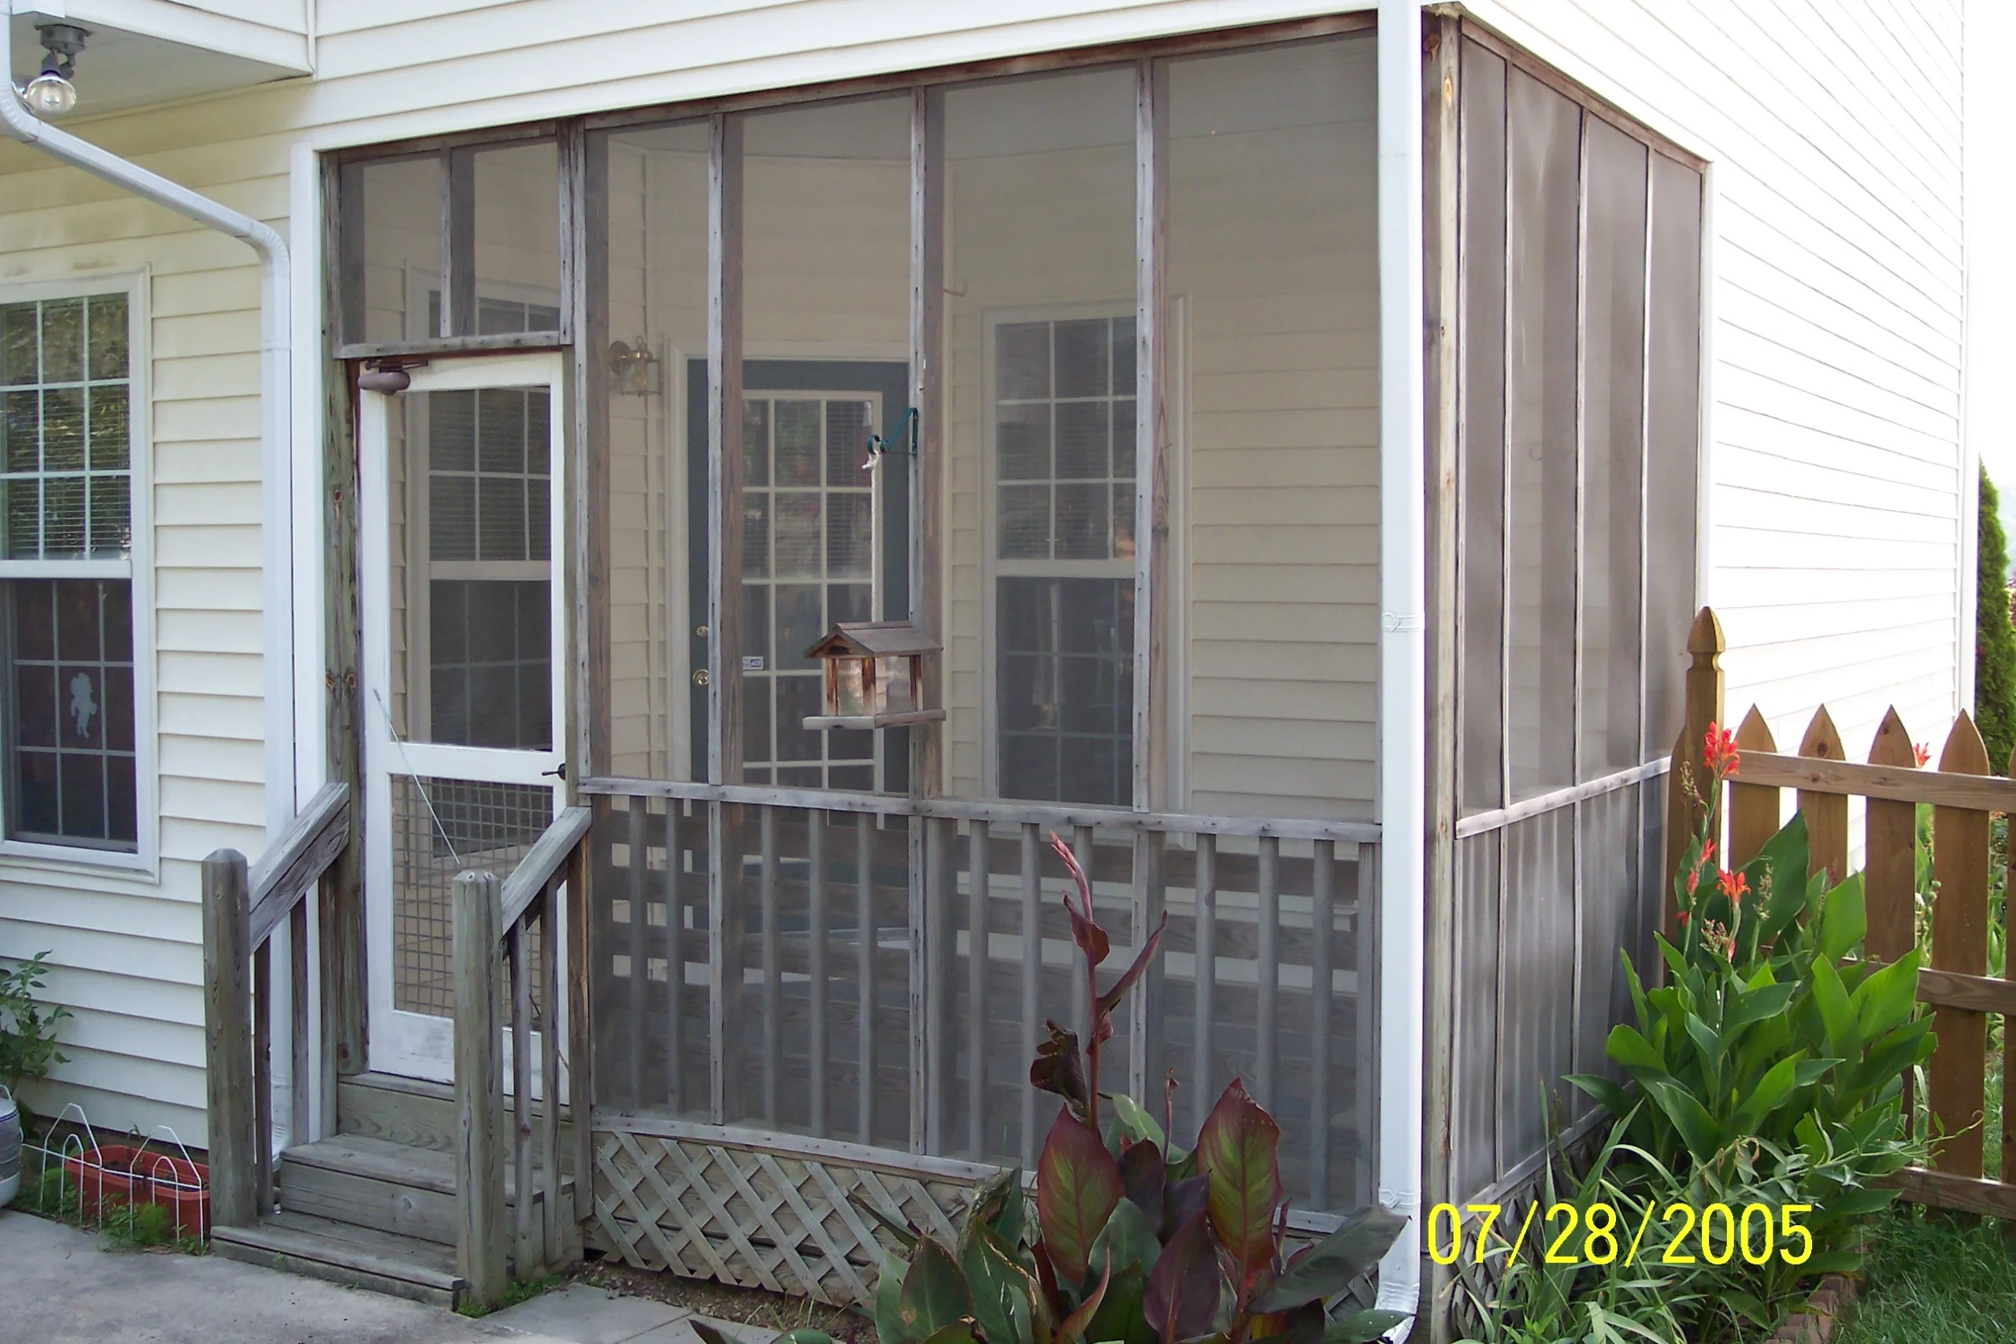

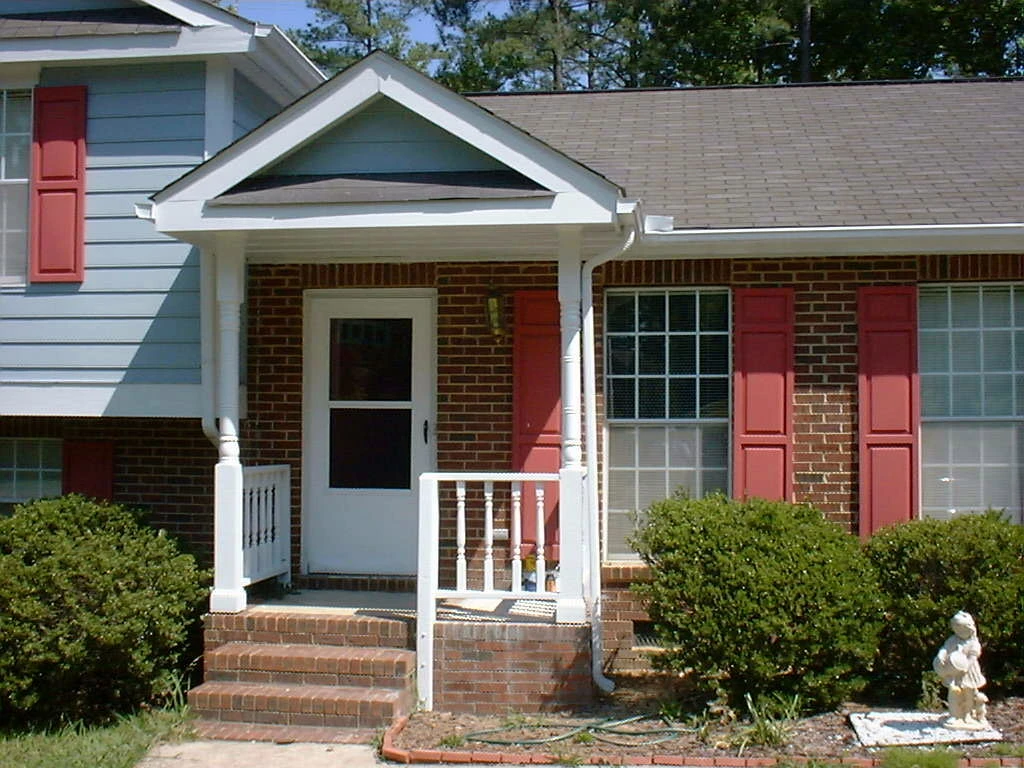
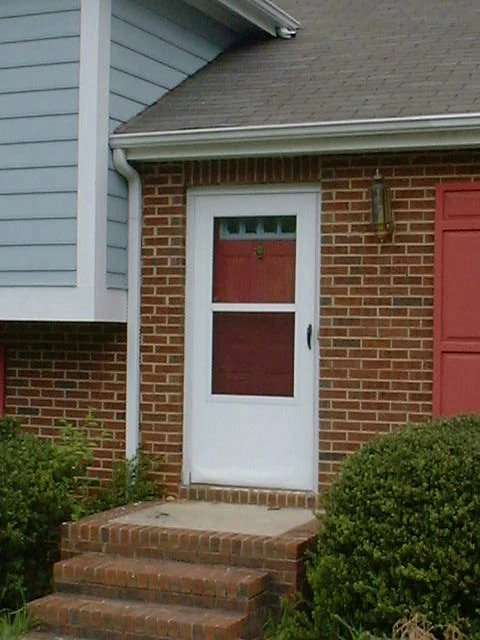
Related services: Most additions also involve structural framing, new electrical circuits and a roof tie-in; ground-level rooms start with a concrete slab or footings. Browse our recent projects, read customer reviews, or request a free estimate.
Ready to add space?
Call 919-602-0197, email customer_service@built-on-trust.com, or request a free estimate, and we will visit, measure and give you a clear written quote.
FAQ
Common Questions About Home Additions & Attic Conversions
Do I need a permit for a home addition in Raleigh?
Yes. Room additions and attic conversions that add living space need a building permit and inspections. We help prepare the plans and handle the permit process for you.
Can my attic be turned into a bedroom?
Often, yes. It depends on ceiling height, roof framing, floor strength and space for a stairway. We check all four during a free on-site visit and tell you honestly whether it will work.
How long does a home addition take?
It depends on size. An attic conversion usually takes a few weeks; a full room addition takes longer once permits, foundation work and inspections are included. You get a timeline with your written quote.
Will the addition match the rest of my house?
That is the goal. We match rooflines, siding, trim and interior finishes so the new space looks like it was always part of the home.
How much space can a home addition add?
It depends on your lot, setbacks and budget. A single room addition often adds 200 to 500 square feet, while a finished attic uses space you already have. We measure your home and explain the options during the free estimate.
Can I stay in my home during the addition?
In most cases, yes. Most of the work happens outside the existing walls until we open up the connection. We plan that step carefully and keep dust and noise to a minimum.