



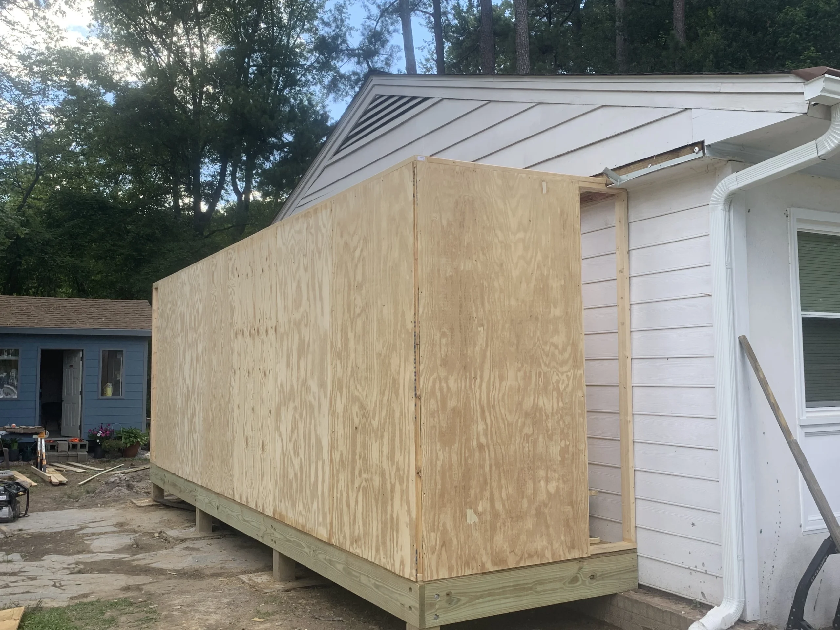

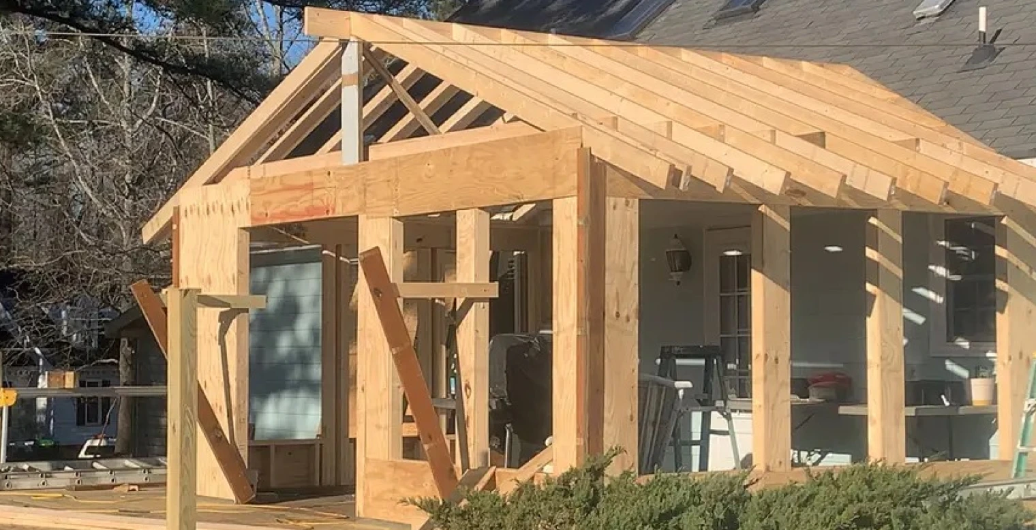
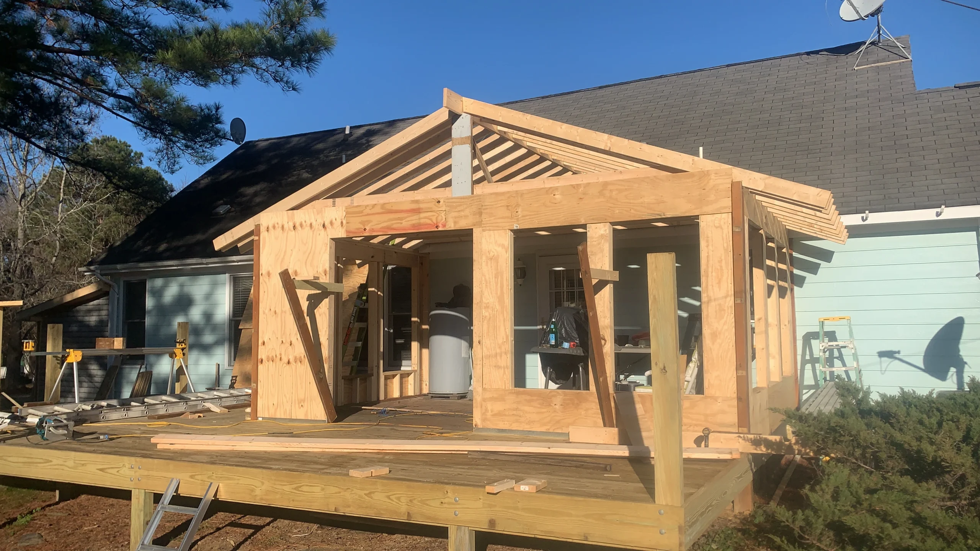

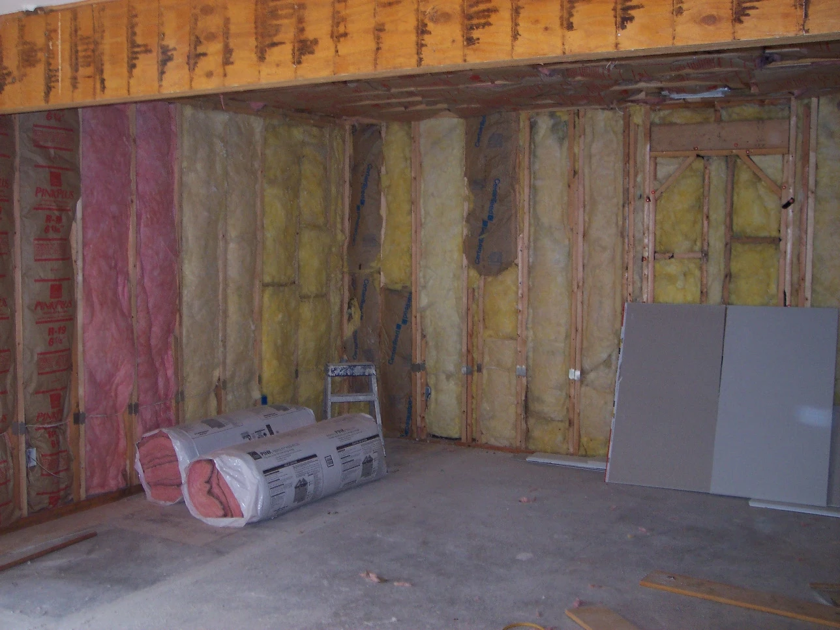
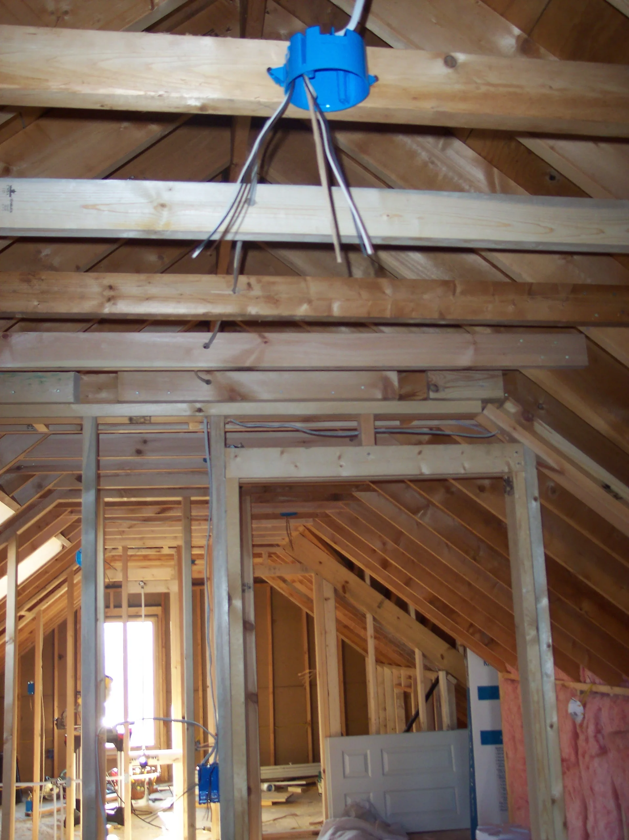

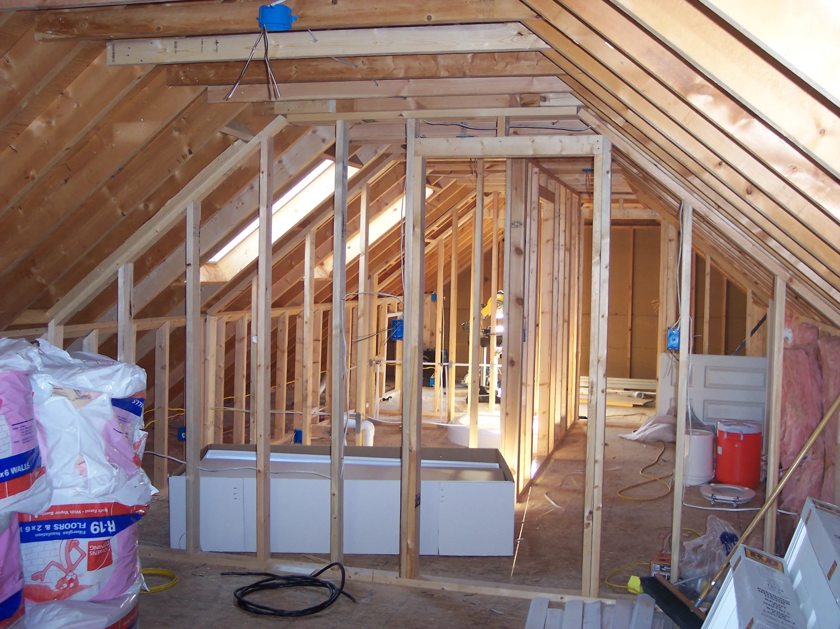
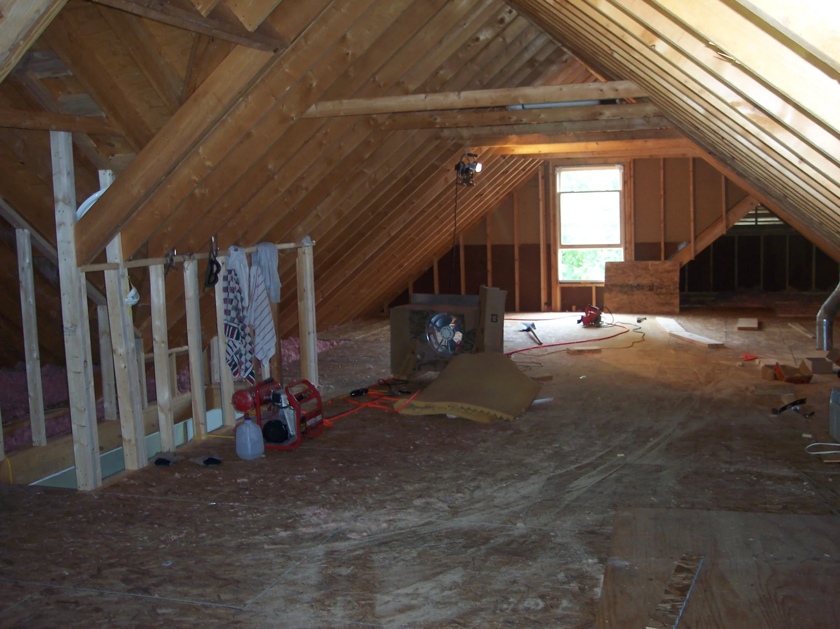
Every addition, porch and remodel is only as good as the framing behind it. Built On Trust provides residential framing and structural carpentry for homeowners in Raleigh and across Wake and Johnston Counties, built square, level and to code.
Our founder is a trained engineer, and that shows in the details: accurate layout, correct spans and headers, and connections that pass inspection the first time.
What we frame in Raleigh
- Room additions and attic conversions
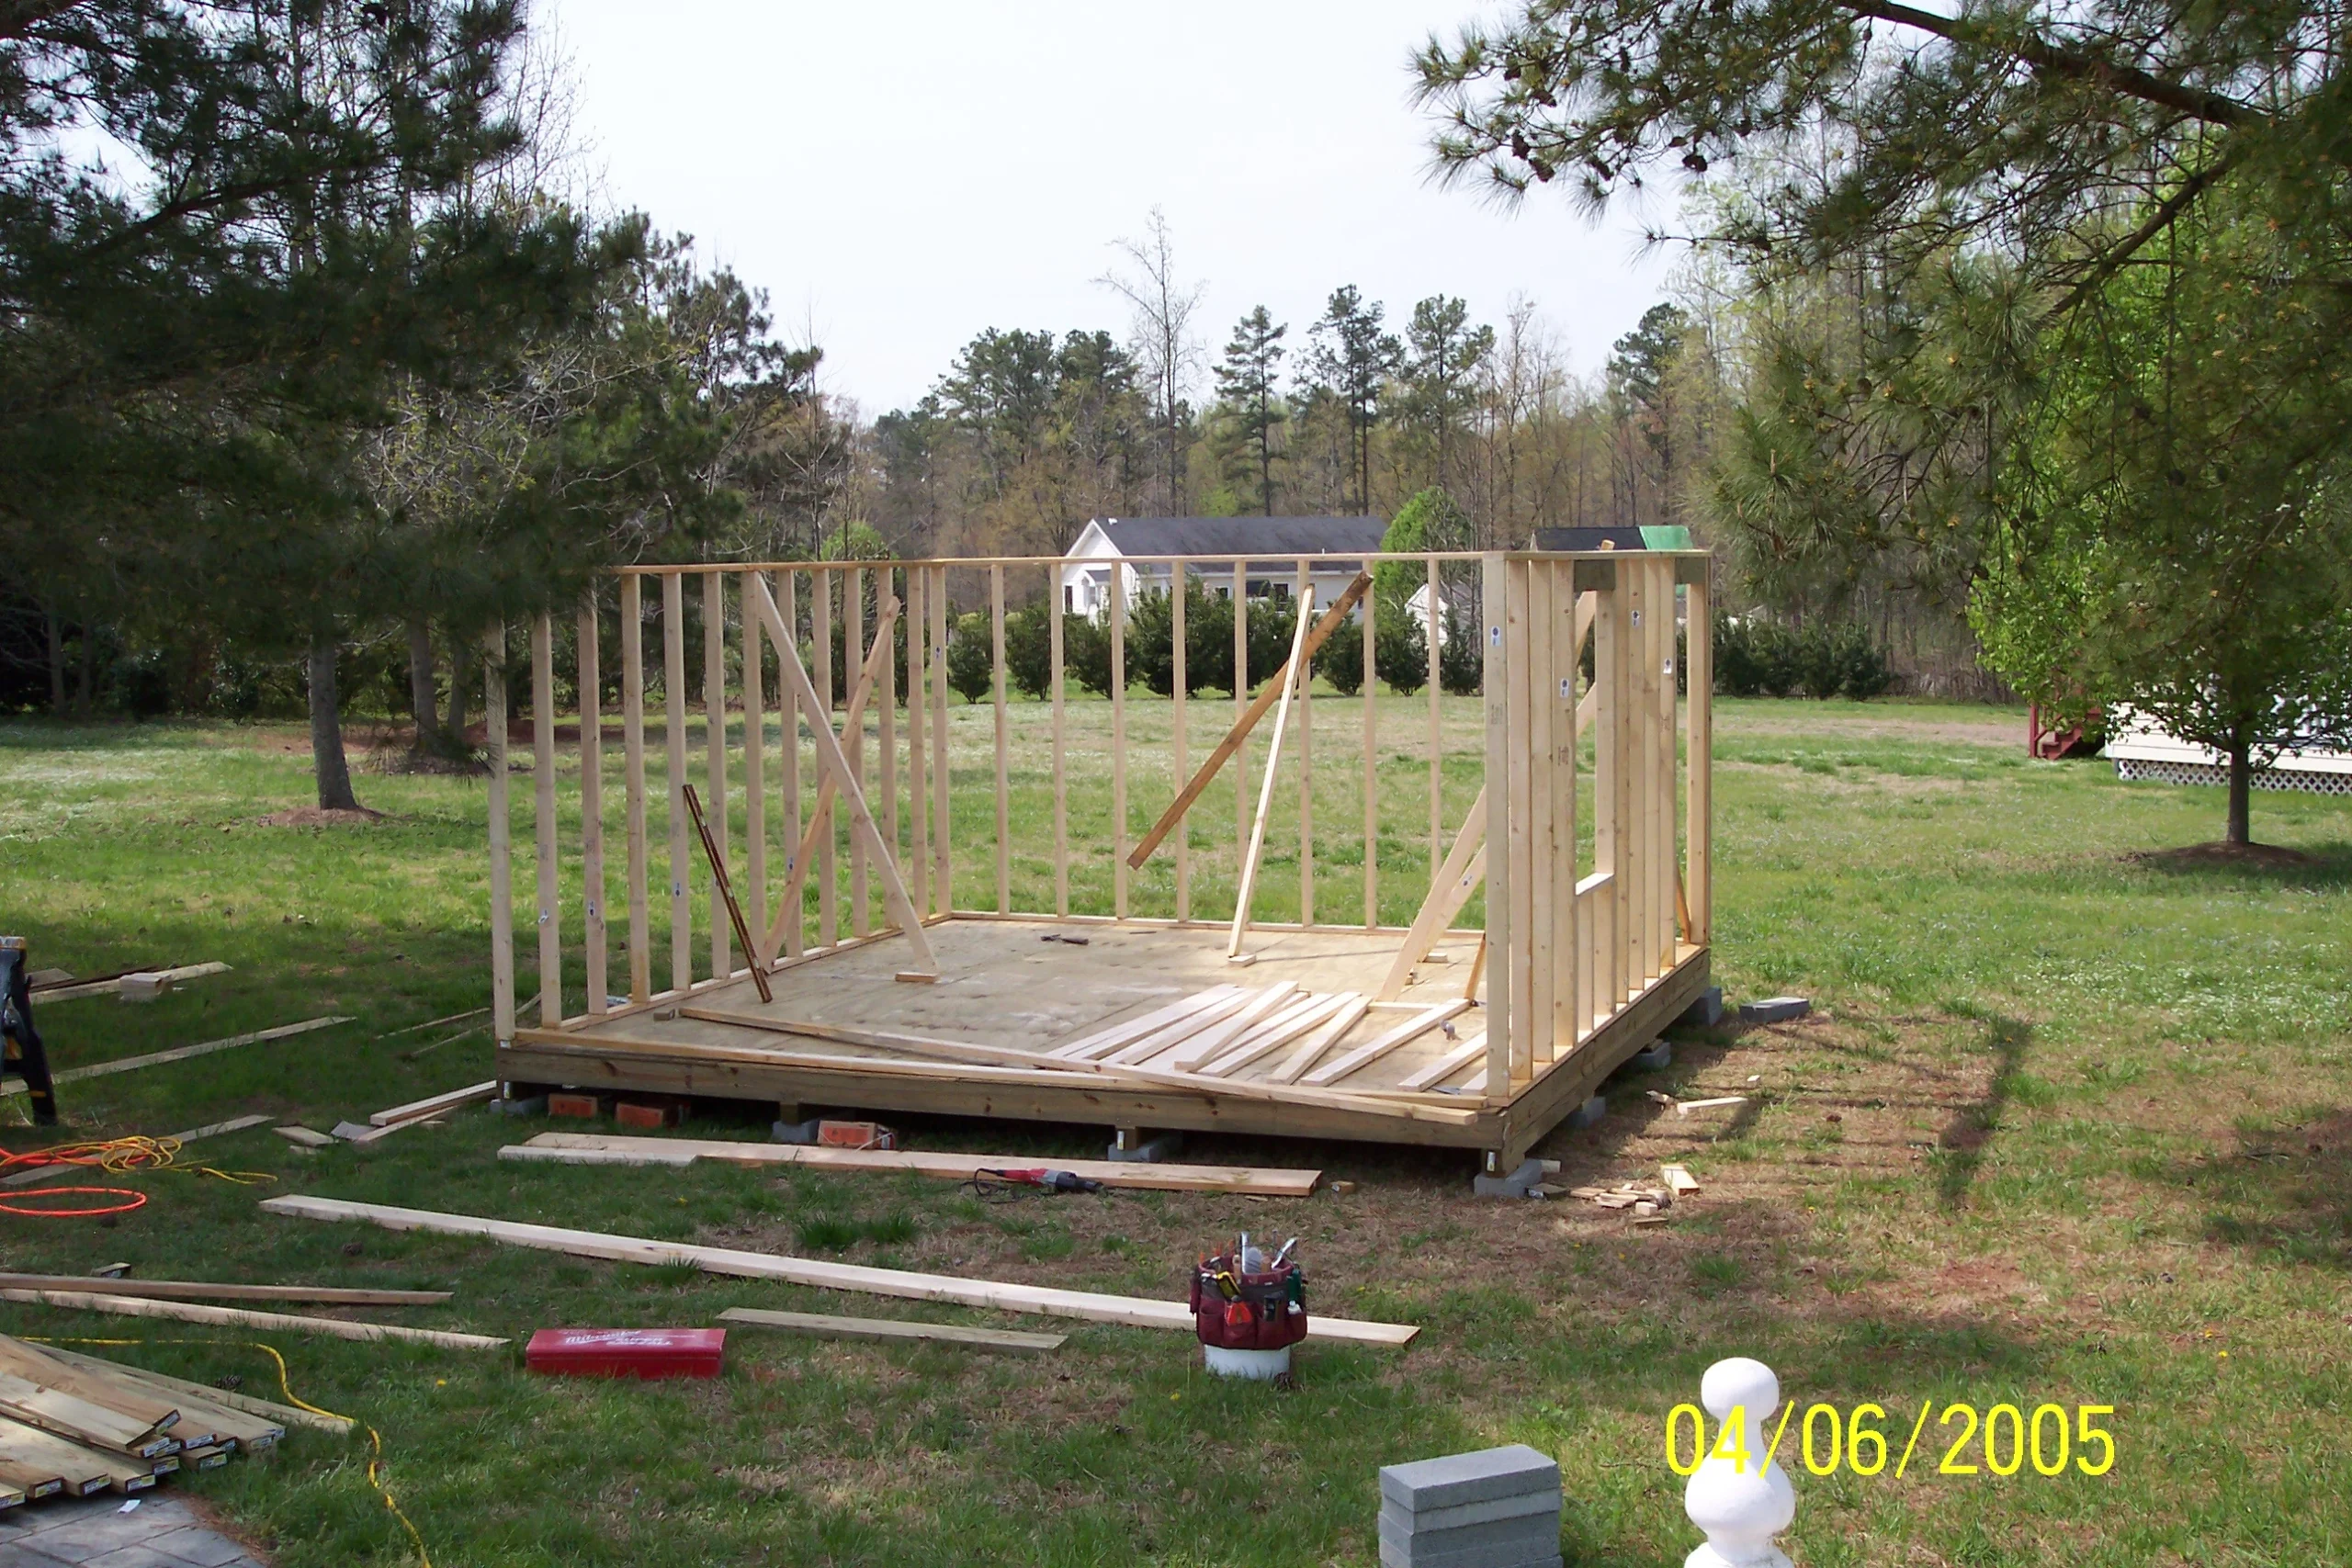
- Walls, partitions and new door and window openings
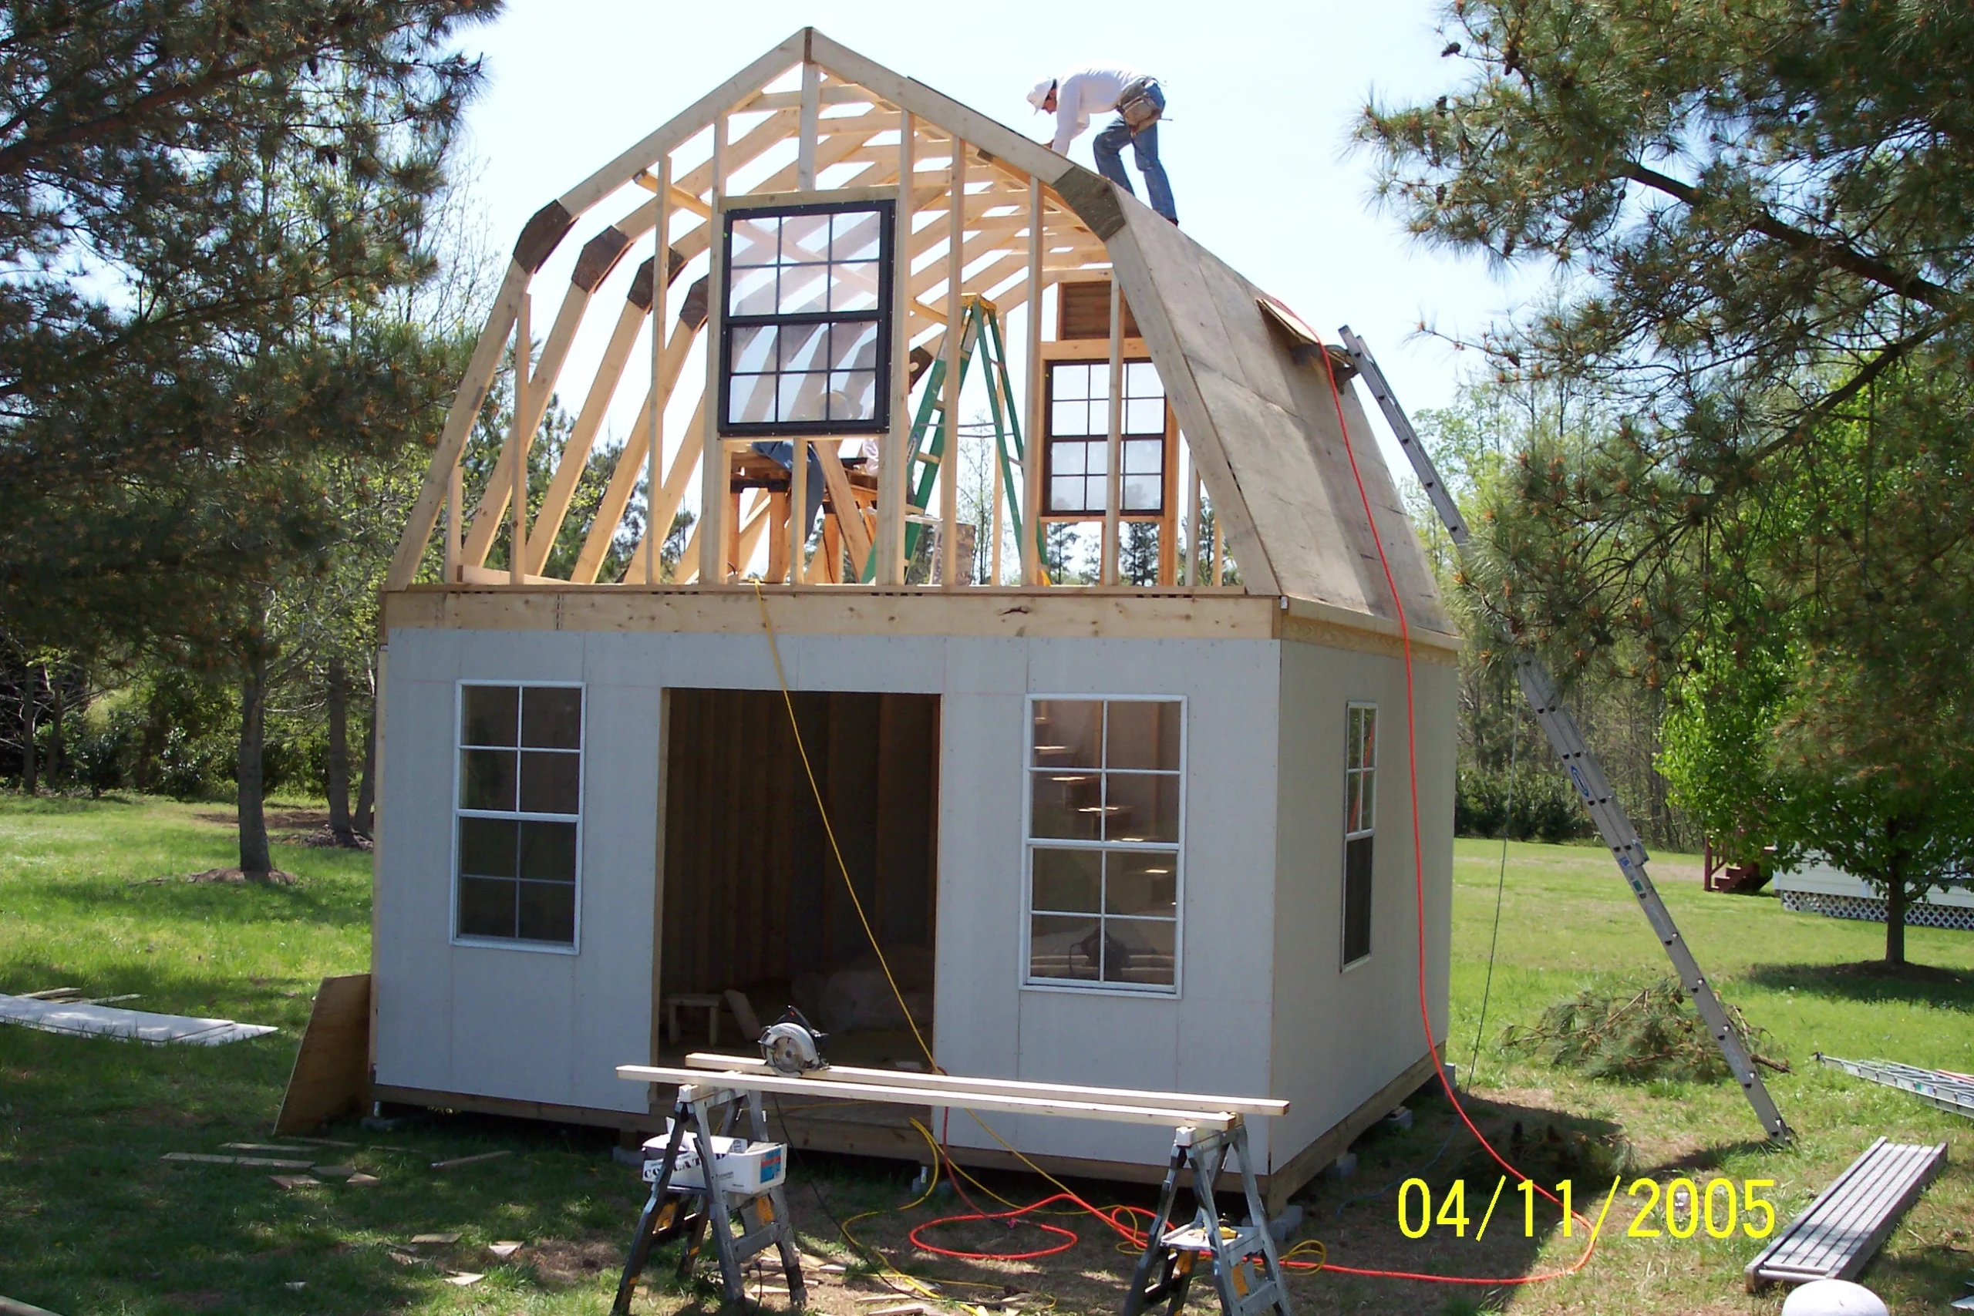
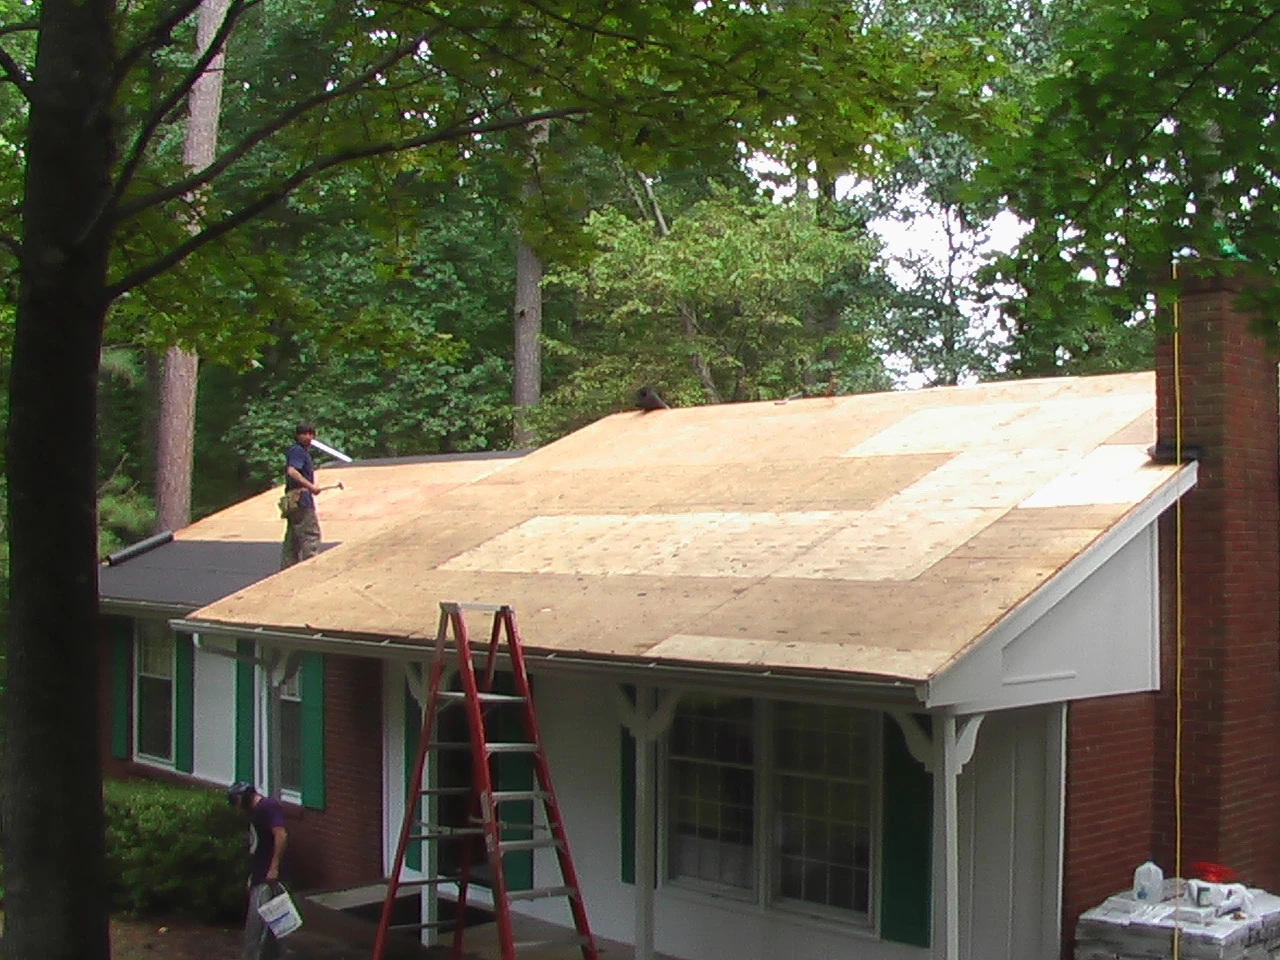
- Roof framing, rafters and trusses, dormers and bay windows
- Screened porches, covered porches and sunrooms
- Decks, gazebos and pergolas
- Repair of rotted joists, studs, sill plates and rim boards
- Fences and gates
Structural repair is common around Raleigh
Between humid summers, wind-driven rain and termites, wood framing in the Triangle takes a beating. We often find rotted sill plates under doors, damaged rim joists behind decks and soft studs behind siding. We replace or sister the damaged members so the structure is sound again, then close it up with siding, drywall or trim to match.
Why choose Built On Trust for framing
Framing mistakes are expensive to fix once the drywall and siding go on. We lay out every wall, opening and roof line carefully, size headers and beams correctly, and build square and level so the finish trades can do their best work. Because we also do roofing, siding, drywall and trim, we can carry a project from bare framing to a finished room. You get a written quote with the scope, materials and timeline before any framing starts.
Good structural work starts with a plan. We review your drawings or help you prepare them, confirm what the permit office needs, and talk through how new walls, openings and roof lines tie into the existing house. During the job we keep the site tidy, protect the parts of your home we are not working on, and call for inspections at the right stages. When the structure is complete, we can continue with roofing, siding, drywall and trim, so you are not left searching for the next contractor.
Every job ends with a walk-through, so you can see the work before the walls are closed up.
Recent Framing Projects in Raleigh
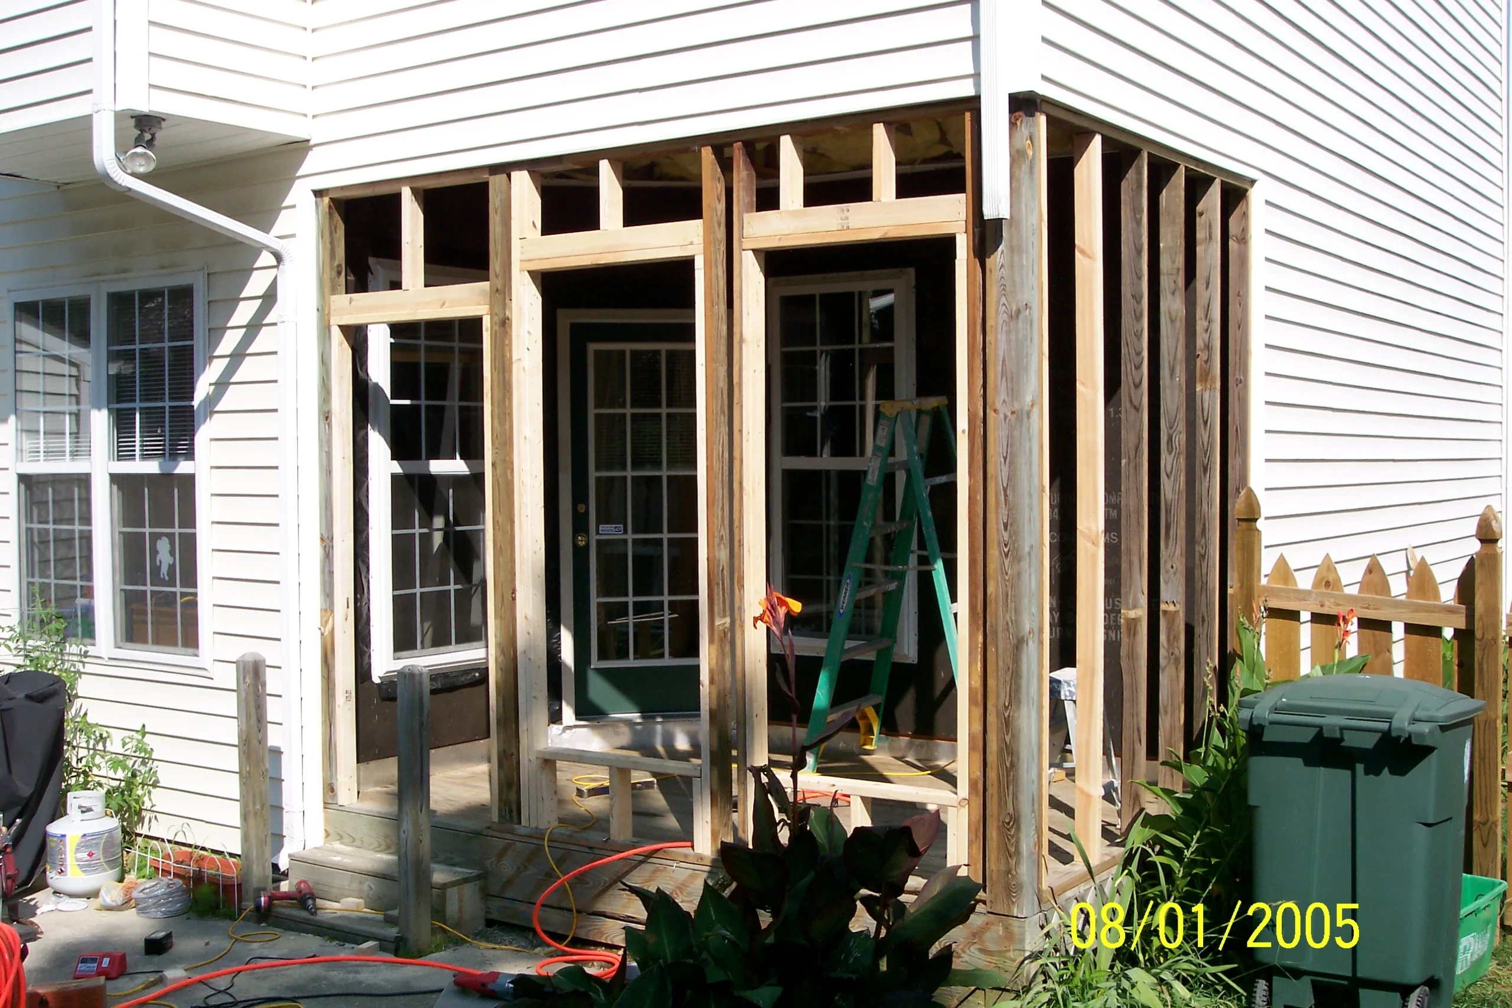
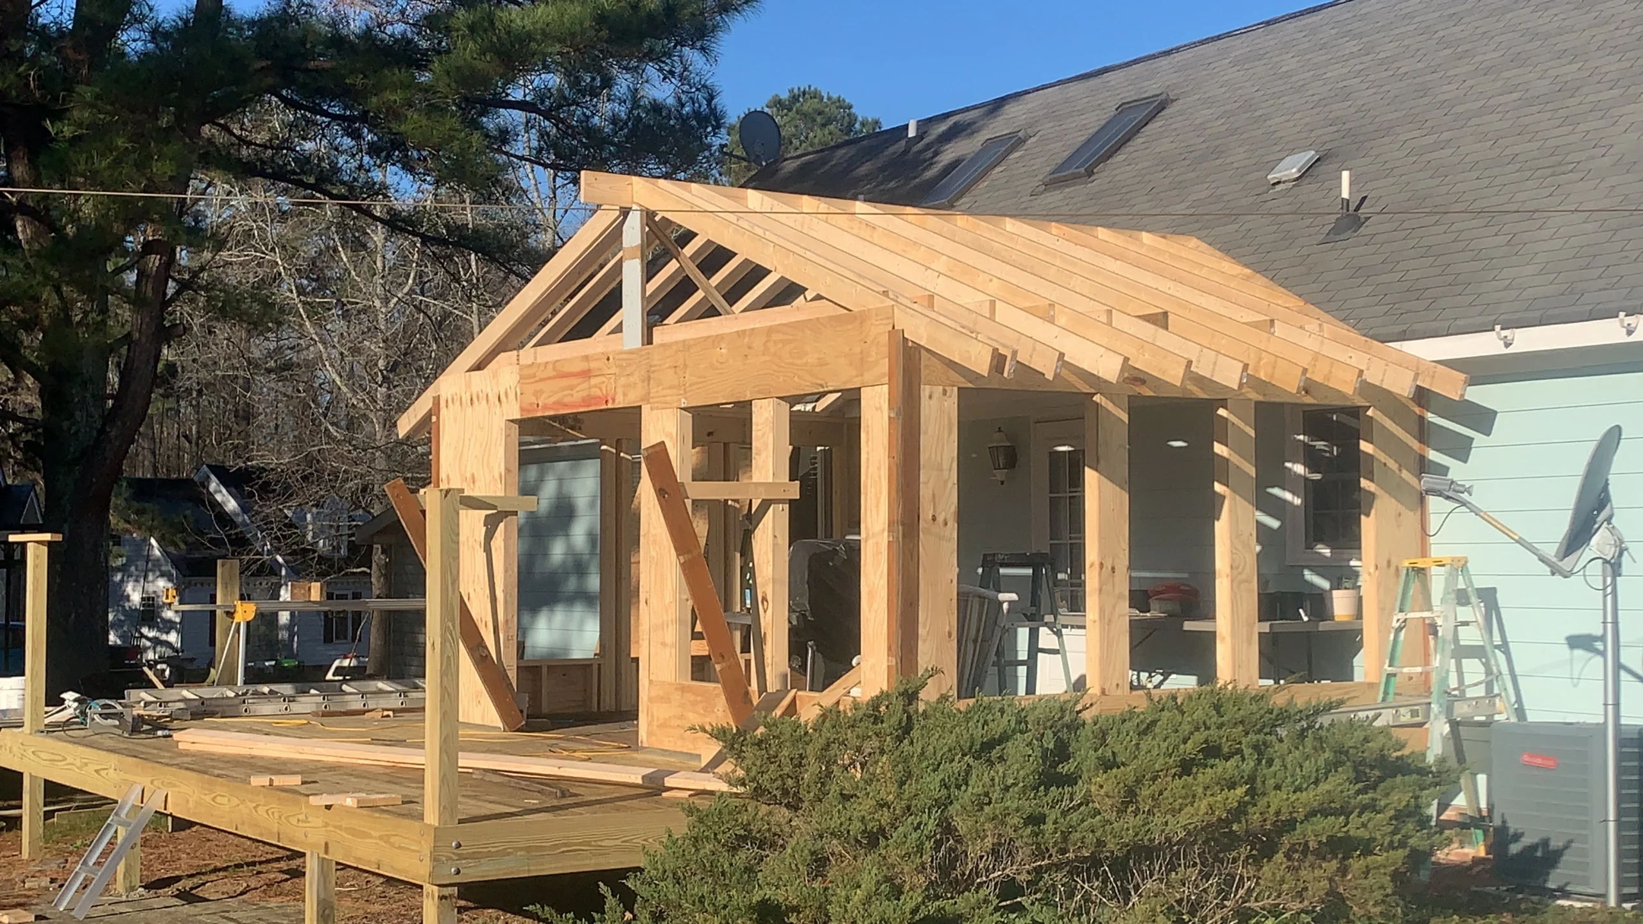
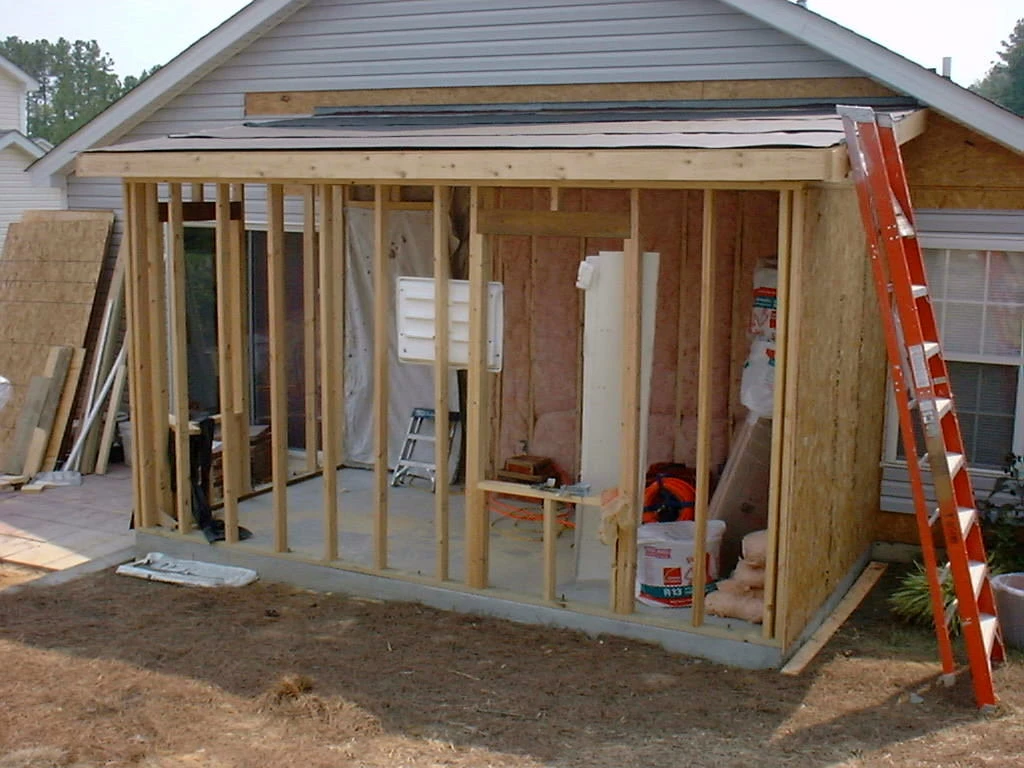

Related services: Framing is the backbone of home additions, decks and screened porches, and of most rot repairs. Browse our recent projects, read customer reviews, or request a free estimate.
Planning an addition or structural repair?
Call 919-602-0197, email customer_service@built-on-trust.com, or request a free estimate, and we will visit, measure and give you a clear written quote.
FAQ
Common Questions About Framing Contractor
Do you frame additions from plans?
Yes. We can build from your architect’s plans or help you prepare plans for permit.
Can you remove or move a wall?
Often, yes. If the wall is load-bearing, we size a beam and supports so the load is carried properly, and we get the required permit and inspection.
What does rotted framing look like?
Soft or crumbling wood, sagging floors, doors that stick, or stains that keep coming back. If you see any of these, have it checked before the damage spreads.
Do you build screened porches and sunrooms?
Yes. We frame, roof and finish screened porches, covered porches and sunrooms that tie into your existing house.
Do you repair framing damaged by termites?
Yes. We remove and replace damaged studs, joists and sill plates. We recommend a licensed pest control company treat the termites first.
Can you frame a basement or garage into living space?
Often, yes, if the space meets ceiling height, moisture and egress requirements. We check those during the free estimate.